
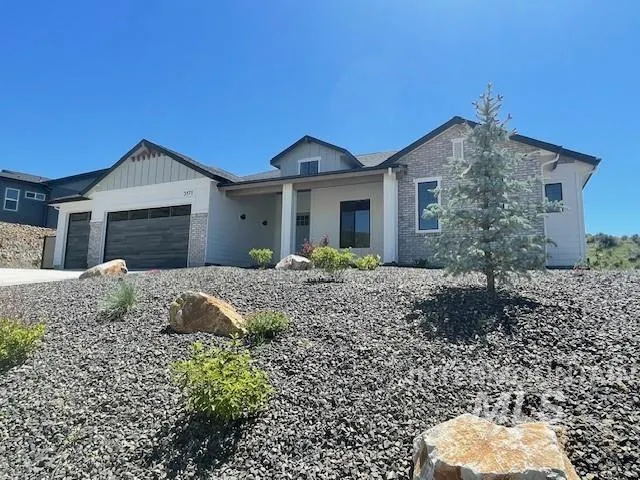
New Construction - Primary on Main - Eco Friendly
Address
31009 N Swire Green Way 823, Eagle, ID
Price
$ 1,405,580
Property Attributes
- MLS#99002051
- TypeSingle Family
- Listing Status Pending
- CountyBoise
- CityEagle
- NeighborhoodAvimor
- Zip83714
- Style
- Year Built2026
- Price$ 1,405,580
- Bedrooms3
- Full Bathrooms3
- Half Bathrooms0
- Sqr Footage2979
- Lot Size0.48 Acres
Data Source:
Intermountain MLS (IMLS)
Property Description
VIEWS! VIEWS! VIEWS! This combination of house and lot is a match made in heaven. The Bannock home design was specifically created to capture the great views that Avimor is famous for… and this lot delivers, in spades! This exclusive elevated home site backs directly sweeping views and is just a short stroll from the nearest trailhead. The home itself has 3 bedrooms, 2.5 Baths, and a huge 2-Car with attached RV garage...luxurious and meticulously designed for the most discriminating tastes. The cornerstone of the home is the expansive Great Room/Kitchen/Living space which opens directly onto the huge wrap-around covered patio, creating an indoor/outdoor flow that takes maximum advantage of this incredible lot. Picture perfect, and no direct backyard neighbors...ever! Entertain in style, lace up your hiking shoes, or simply enjoy quiet moments soaking in the beautiful Avimor scenery. Don't miss this one!
| Elementary School | Middle School | High School |
|---|---|---|
| Horseshoe Elementary School | Horse Shoe Jr Middle School | Horseshoe Bend High School |
| Price History | |
|---|---|
| 9/26/2026 | Listed $1,405,580 |
General Features
| Heating | Forced Air |
|---|---|
| Cooling | Central Air |
| Utilities | Sewer Connected |
| Roof | Composition |
| Appliances | Gas Water Heater |
| HOA Fee | 411 |
| Garage Spaces | 4 |
| Patio/Porch Features | Covered Patio/Deck |
| Pool Features | Community |
| Construction Materials | Brick |
| Year Built | 2026 |
| Levels | One |
| Unit Number | 823 |
| Property Subtype | Single Family Residence |
| Tax Year | 2026 |
| Current Use | Single Family |
| Ownership | Fee Simple |
| Waterfront Features | Pond Community |
| Assoc Fee Paid Per | Quarterly |
| County | Boise |
| New Construction | true |
| Property Type | Residential |
| HOA | true |
| Attached Garage | true |
| Subdivision Name | Avimor |
| Garage Y/N | true |
| Green Indoor Air Quality | Low/No VOC Paint |
| Status | Pending |
| Directions | N Hwy 55 from State St, E on Avimor Dr., L on McLeod, R on Dalcross, Road name changes to Swiregreen as it curves left, up hill on left. |
| ModificationTimestamp | 2026-09-26T18:57:01.100Z |
| High School | Horseshoe Bend |
| City | Eagle |
| High School District | Horseshoe Bend School District #73 |
| Lot Size Units | Acres |
| Lot Size Square Feet | 20908.8 |
| Carport Y/N | false |
| Listing Terms | Cash |
| Green Building Verification Type | HERS Index Score |
| Elementary School | Horseshoe |
| Land Lease Y/N | false |
| Home Warranty Y/N | true |
| Middle/Junior High School | Horse Shoe Jr |
| Building Area Units | Square Feet |
| Primary Bedroom Level | Main |
| Living Area Units | Square Feet |
| Builder Name | Avimor |
| Standard Status | Pending |
| Middle/Junior School District | Horseshoe Bend School District #73 |
| Elementary School District | Horseshoe Bend School District #73 |
| Legal Description | Avimor Sub Boise County #1, Lot 56, Block 4, also known as unit 823 |
| LeasableAreaUnits | Square Feet |
| Freehold | IDX |
Interior Features
| Interior Amenities | Bath-Master |
|---|---|
| Flooring | Tile |
| Total Fireplaces | 1 |
| Fireplace Features | One |
| Kitchen Level | Main |
| Air Conditioning Y/N | true |
| Heating Y/N | true |
| Fireplace Y/N | true |
| Above Grade Finished Area | 2979 |
| Total Bedrooms | 3 |
| Main Level Bedrooms | 3 |
| Main Level Bathrooms | 2 |
| Below Grade Finished Area Unit Type | Square Feet |
| LivingAreaSource | Plans |
| Below Grade Finished Area Source | Plans |
| Above Grade Finished Area Source | Plans |
| Above Grade Finished Area Unit Type | Square Feet |
| Total Baths | 3 |
| Kitchen Area | 238 |
| Kitchen Length | 17 |
| Kitchen Width | 14 |
| Primary on Main | 156 |
| Second Bedroom Length | 13 |
| Second Bedroom Width | 12 |
| Bedroom 3 Area | 143 |
| Bedroom 3 Length | 11 |
| Bedroom 3 Width | 13 |
| Primary Bedroom Area | 294 |
| Primary Bedroom Length | 21 |
| Primary Bedroom Width | 14 |
| Bedroom 3 Level | Main |
| Second Bedroom Level | Main |
Exterior Features
| Fencing | Partial |
|---|---|
| Parking Features | Attached |
| Lot Features | 10000 SF - .49 AC |
| Water Source | City Service |
| Total Parking | 4 |
| Lot Size Area | 0.48 |
| Foundation Details | Crawl Space |
| Building Area Total | 2979 |
| Lot Size Acres | 0.48 |
| Road Surface Type | Paved |
| Covered Spaces | 4 |
| Road Frontage Type | Public Road |
| Road Responsibility | Road Maintenance Agreement |
Amenities
- Foreclosure
- Views
- Short Sale
- New Construction
- Adult 55+
- Lease To Own
- No HOA Fees
- Furnished
- Primary On Main
- Air Conditioning
- Seller Finance
- Green
- Fixer Upper
- Horse
- Golf
- Fireplace
- Deck
- Garage
- Basement
- Pool
Property vs Single Family Average in 83714
Price
Year Built

