
Open House Sun, Sep 20th 01:00 PM - 03:00 PM - Primary on Main - Eco Friendly

Address
17949 N Yetholm Pl, Boise, ID
Price
$ 1,115,000
Property Attributes
- MLS#99001336
- TypeSingle Family
- Listing Status New
- CountyAda
- CityBoise
- NeighborhoodAvimor
- Zip83714
- Style
- Year Built2022
- Taxes$ 5310
- Price$ 1,115,000
- Bedrooms3
- Full Bathrooms4
- Half Bathrooms0
- Sqr Footage2923
- Lot Size0.32 Acres
Data Source:
Intermountain MLS (IMLS)
Property Description
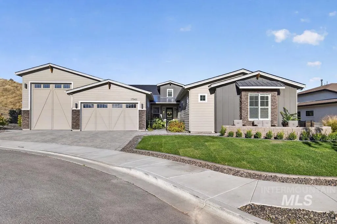
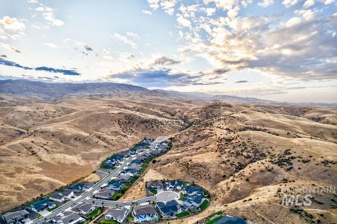
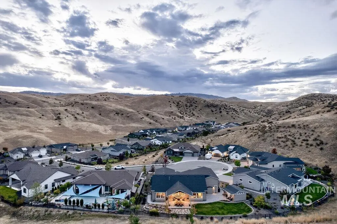
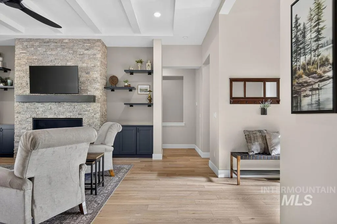
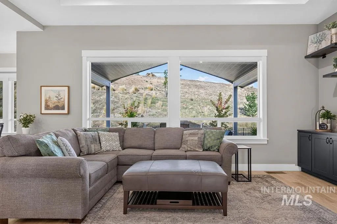
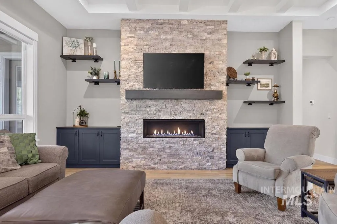
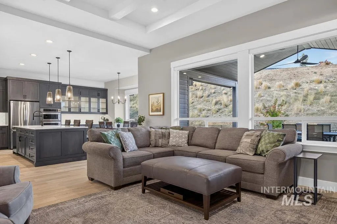
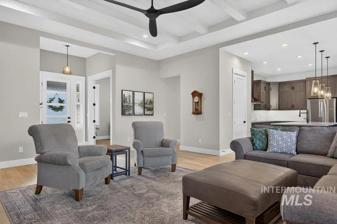
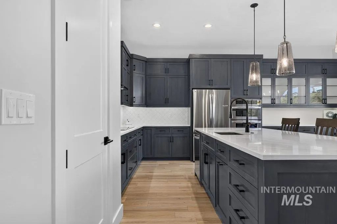
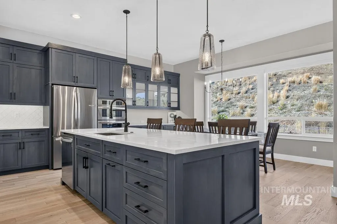
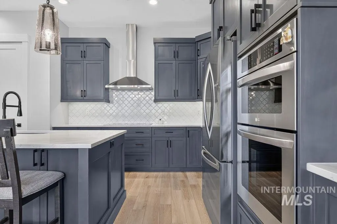
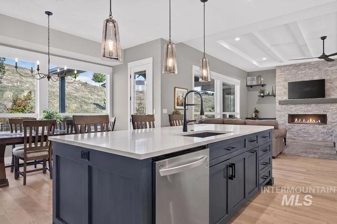
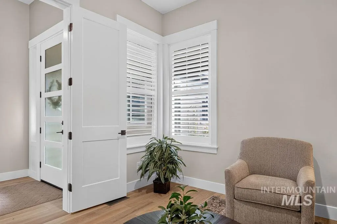
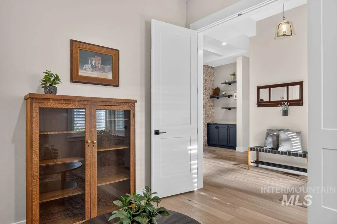
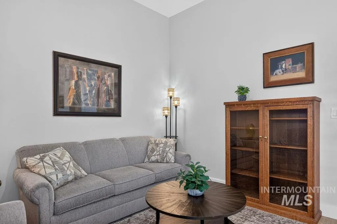
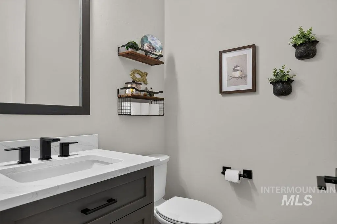
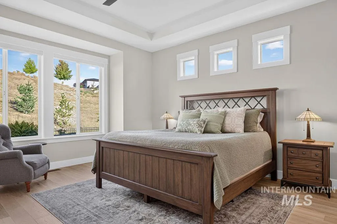
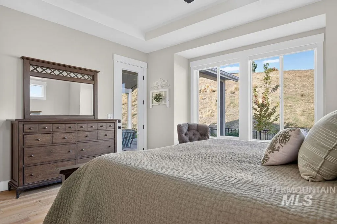
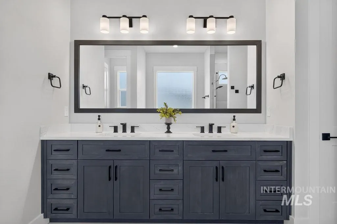
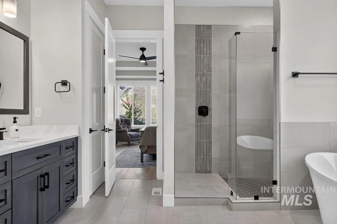
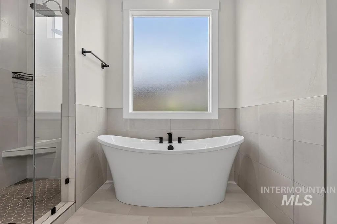
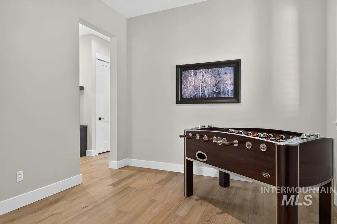
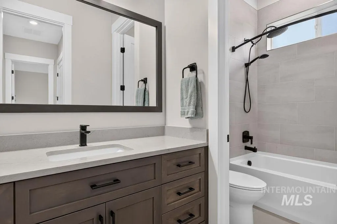
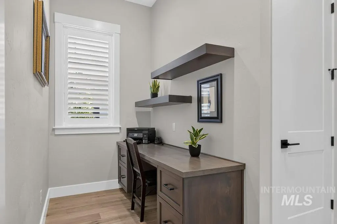
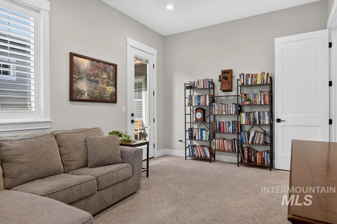
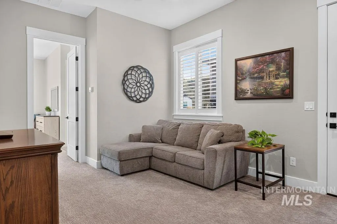
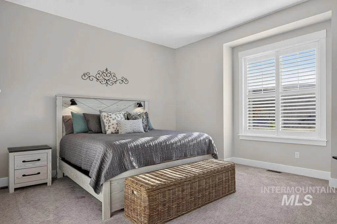
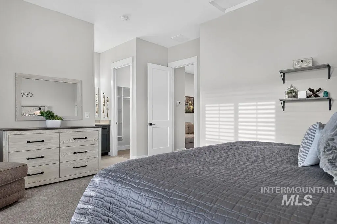
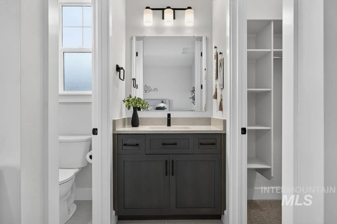
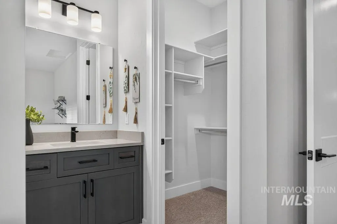
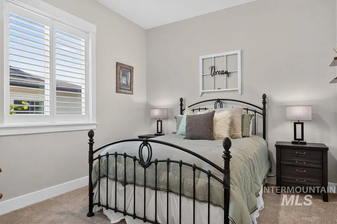
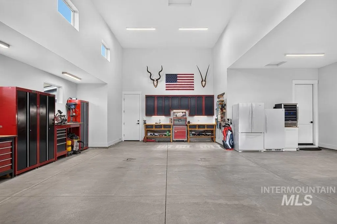
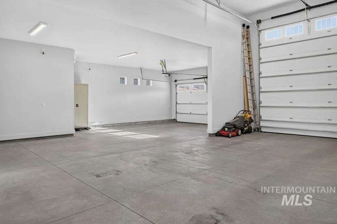
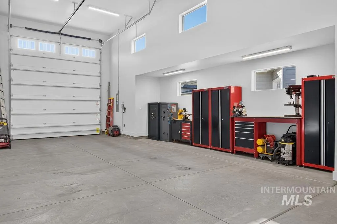
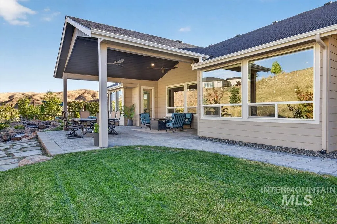
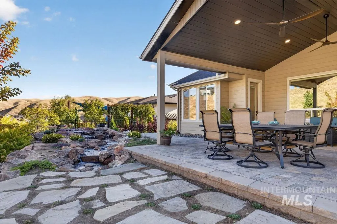
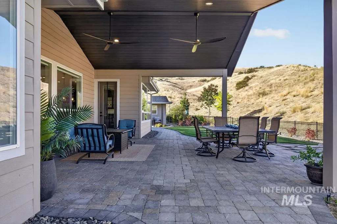
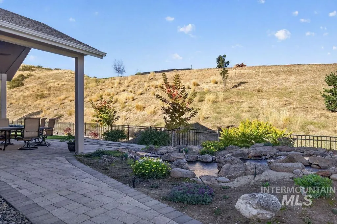
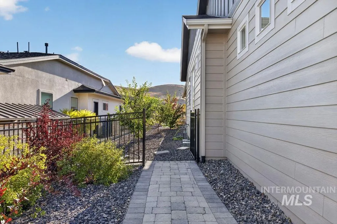
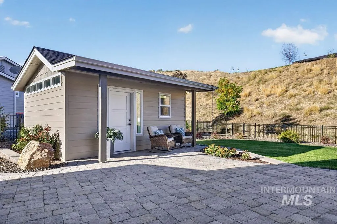
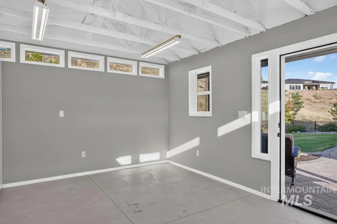
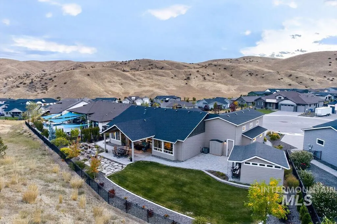
Set against the foothills with views from every angle, on an elevated cul-de-sac of just seven homes, this thoughtfully upgraded single-level home offers a rare sense of privacy, flexibility, and connection to the outdoors. 2,923 sq ft includes 3 bedrooms, 3.5 baths, a dedicated office, and a true multi-generational suite with its own living area, private bath, and separate entrance—creating comfortable independence for guests, extended family, or longer stays. Inside, bright, open living spaces flow easily for everyday life and entertaining. Outside, multiple gathering spaces are set amidst an exceptionally peaceful retreat. Extensive landscaping adds privacy and beauty throughout the seasons, while a softly illuminated water feature creates a relaxing backdrop for evenings on the patio. A finished detached studio provides valuable additional space away from the main home—ideal for a home office, fitness space, creative studio, or quiet retreat. With no direct rear neighbors and foothill terrain beyond, the backyard feels remarkably open and secluded. An expansive garage and true 41 ft RV bay offer abundant room for toys, recreation, hobbies, and storage. All within Avimor, where miles of trails, pools, fitness facilities, parks, pickleball, and community amenities make it easy to enjoy the foothills lifestyle right outside your door.
| Elementary School | Middle School | High School |
|---|---|---|
| Seven Oaks Elementary School | Eagle Middle Middle School | Eagle High School |
| Price History | |
|---|---|
| 9/19/2026 | Listed $1,115,000 |
General Features
| Heating | Forced Air |
|---|---|
| Cooling | Central Air |
| Utilities | Sewer Connected |
| Roof | Composition |
| Appliances | Gas Water Heater |
| HOA Fee | 325 |
| Garage Spaces | 5 |
| Patio/Porch Features | Covered Patio/Deck |
| Pool Features | Community |
| Construction Materials | Frame |
| Year Built | 2022 |
| Levels | One |
| Property Subtype | Single Family Residence |
| Tax Year | 2025 |
| Current Use | Single Family |
| Ownership | Fee Simple |
| Assoc Fee Paid Per | Quarterly |
| County | Ada |
| Property Type | Residential |
| HOA | true |
| Attached Garage | true |
| Subdivision Name | Avimor |
| Garage Y/N | true |
| Green Indoor Air Quality | Low/No VOC Paint |
| Other Structures | Storage Shed |
| Status | New |
| Directions | N on Hwy 55 from State St, R on Avimor Dr, L on Cinch Way, R on Burnt Car, R on Yetholm Pl |
| ModificationTimestamp | 2026-09-19T15:35:38.700Z |
| High School | Eagle |
| City | Boise |
| High School District | West Ada School District |
| Lot Size Units | Acres |
| Lot Size Square Feet | 13939.2 |
| Carport Y/N | false |
| Listing Terms | Cash |
| Green Building Verification Type | HERS Index Score |
| Elementary School | Seven Oaks |
| Land Lease Y/N | false |
| Tax Annual Amount | 5310.04 |
| Middle/Junior High School | Eagle Middle |
| Building Area Units | Square Feet |
| Primary Bedroom Level | Main |
| Living Area Units | Square Feet |
| Builder Name | Avimor |
| Standard Status | Active |
| Middle/Junior School District | West Ada School District |
| Elementary School District | West Ada School District |
| Legal Description | Lot 119, Block 1, Avimor Sub #10, unit 752 |
| LeasableAreaUnits | Square Feet |
| Freehold | IDX |
Interior Features
| Interior Amenities | Bath-Master |
|---|---|
| Flooring | Hardwood |
| Total Fireplaces | 1 |
| Fireplace Features | One |
| Kitchen Level | Main |
| Air Conditioning Y/N | true |
| Heating Y/N | true |
| Fireplace Y/N | true |
| Above Grade Finished Area | 2923 |
| Total Bedrooms | 3 |
| Main Level Bedrooms | 3 |
| Main Level Bathrooms | 3 |
| Below Grade Finished Area Unit Type | Square Feet |
| LivingAreaSource | Plans |
| Below Grade Finished Area Source | Plans |
| Above Grade Finished Area Source | Plans |
| Above Grade Finished Area Unit Type | Square Feet |
| Total Baths | 4 |
| Kitchen Area | 132 |
| Kitchen Length | 11 |
| Kitchen Width | 12 |
| Primary on Main | 132 |
| Second Bedroom Length | 11 |
| Second Bedroom Width | 12 |
| Bedroom 3 Area | 240 |
| Bedroom 3 Length | 15 |
| Bedroom 3 Width | 16 |
| Primary Bedroom Area | 210 |
| Primary Bedroom Length | 14 |
| Primary Bedroom Width | 15 |
| Bedroom 3 Level | Main |
| Second Bedroom Level | Main |
Exterior Features
| Fencing | Full |
|---|---|
| Parking Features | Attached |
| Lot Features | 10000 SF - .49 AC |
| Water Source | City Service |
| Total Parking | 5 |
| Lot Size Area | 0.32 |
| Foundation Details | Crawl Space |
| Building Area Total | 2923 |
| Lot Size Acres | 0.32 |
| Covered Spaces | 5 |
| Road Frontage Type | Public Road |
Amenities
- Foreclosure
- Views
- Short Sale
- New Construction
- Adult 55+
- Lease To Own
- No HOA Fees
- Furnished
- Primary On Main
- Air Conditioning
- Seller Finance
- Green
- Fixer Upper
- Horse
- Golf
- Fireplace
- Deck
- Garage
- Basement
- Pool
Property vs Single Family Average in 83714
Price
Taxes
Year Built

