
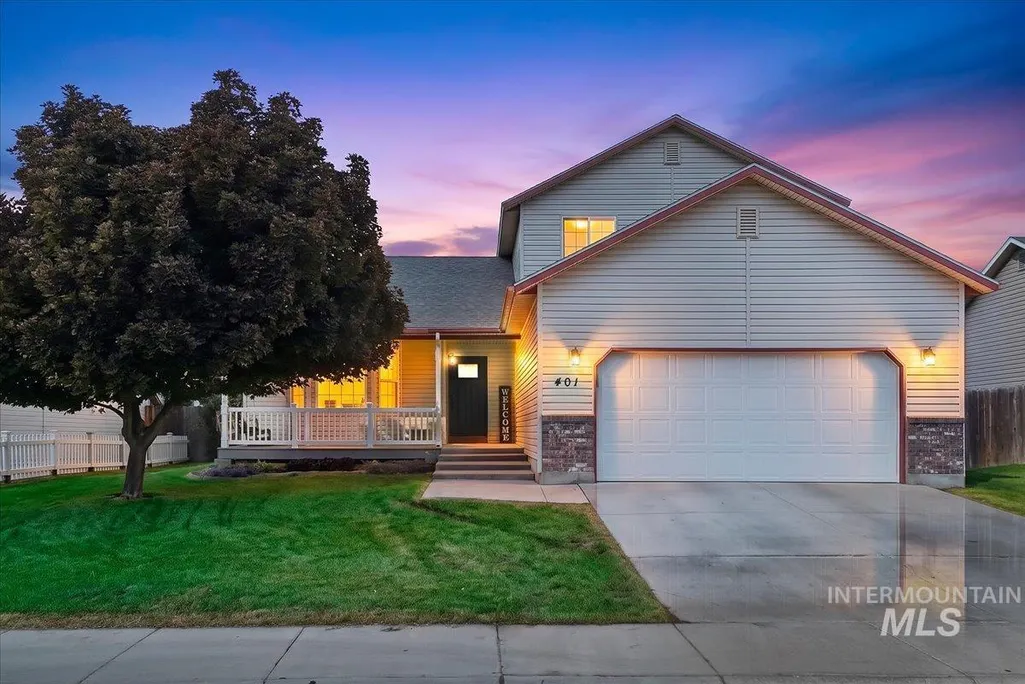
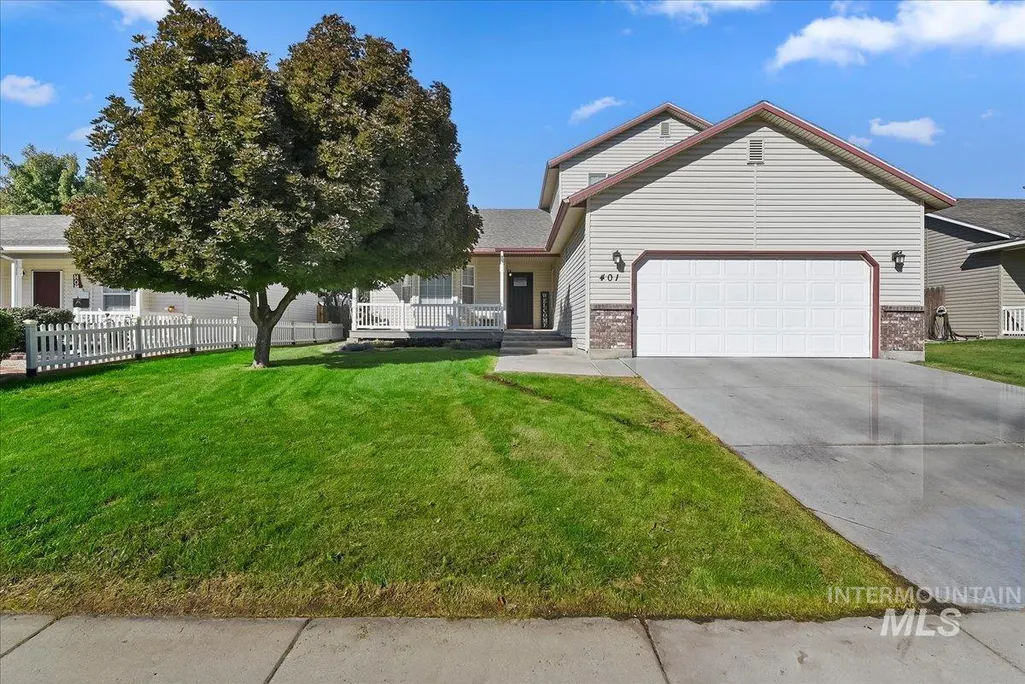
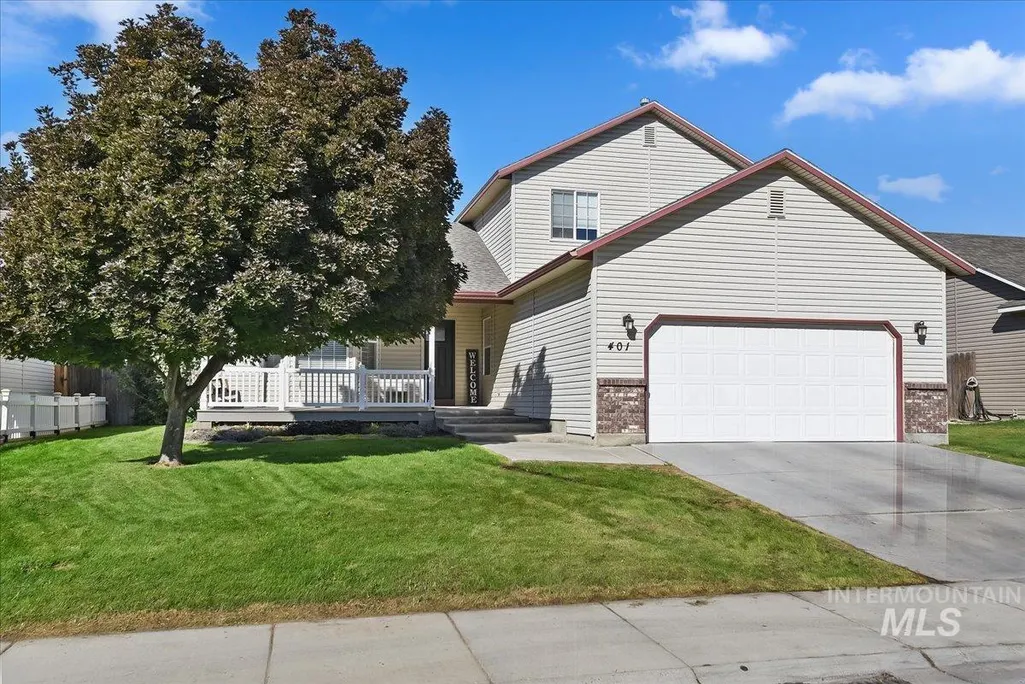
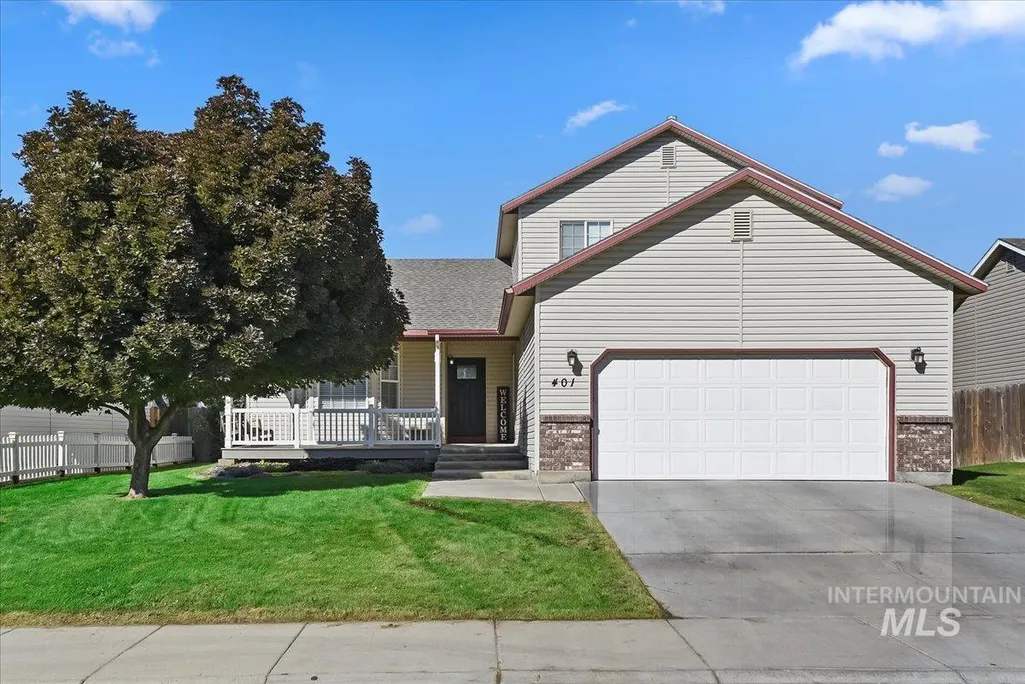








Address
401 S Saddlerock Ave., Kuna, ID
Price
$ 445,000
Property Attributes
- MLS#99001430
- TypeSingle Family
- Listing Status New
- CountyAda
- CityKuna
- NeighborhoodSutters Mill Su
- Zip83634
- Style
- Year Built2003
- Taxes$ 1923
- Price$ 445,000
- Bedrooms4
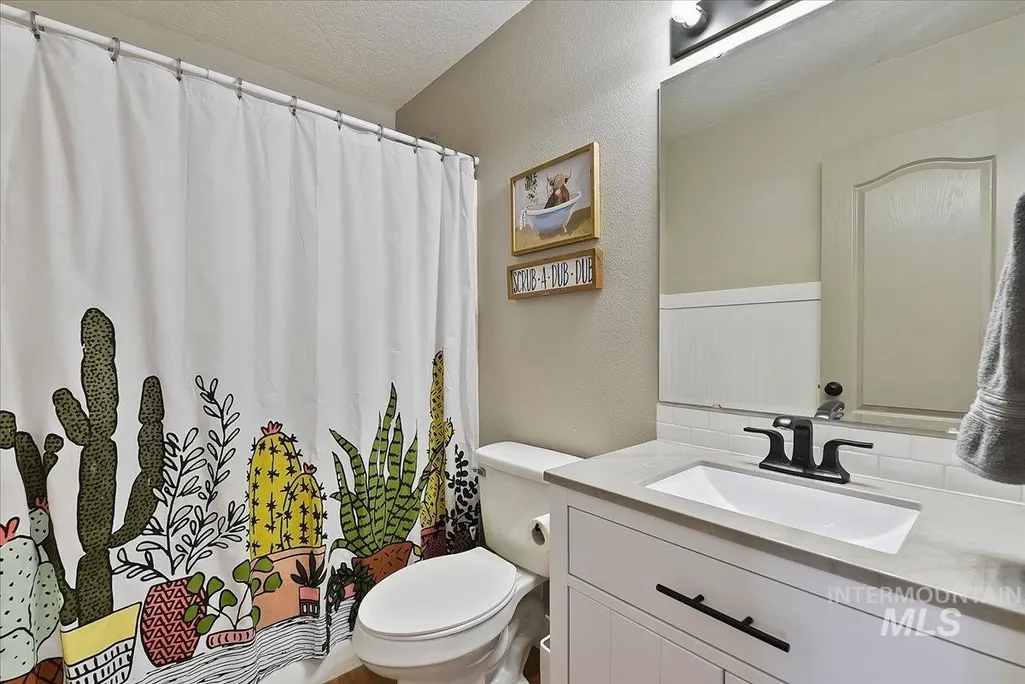
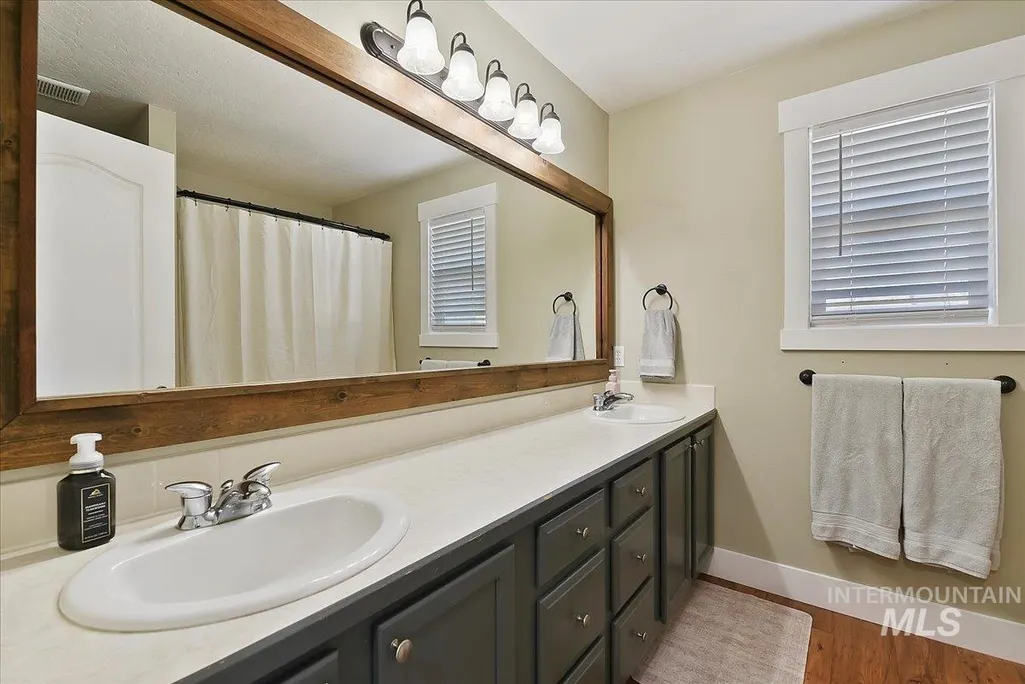
- Full Bathrooms3
- Half Bathrooms0
- Sqr Footage1967
- Lot Size0.16 Acres
Data Source:
Intermountain MLS (IMLS)
Property Description
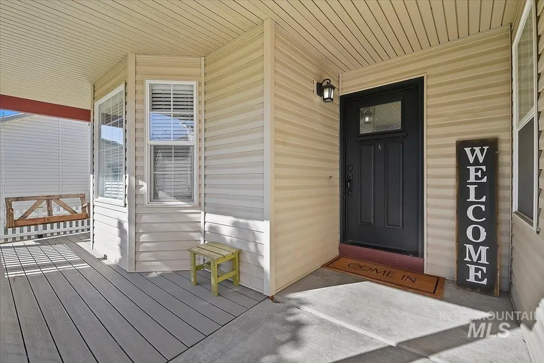
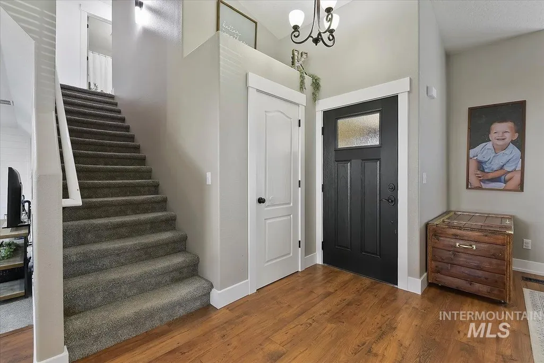
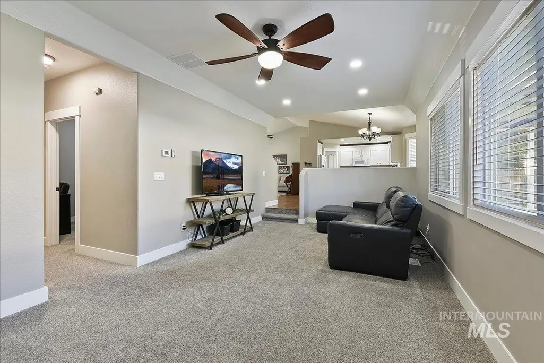
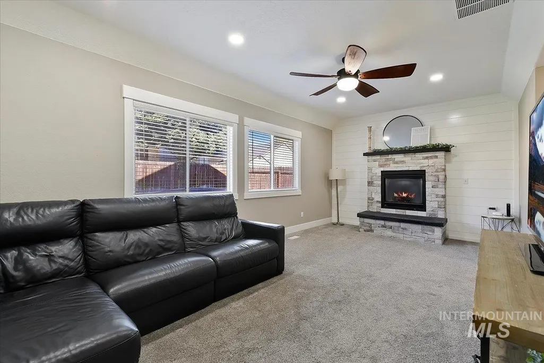
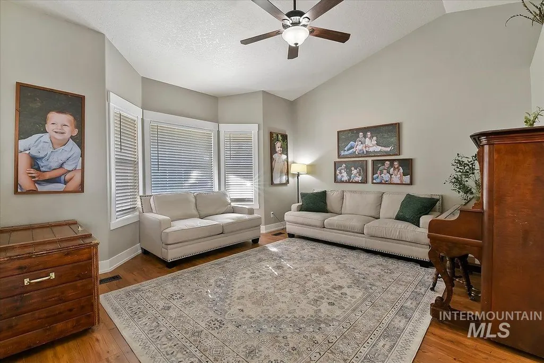
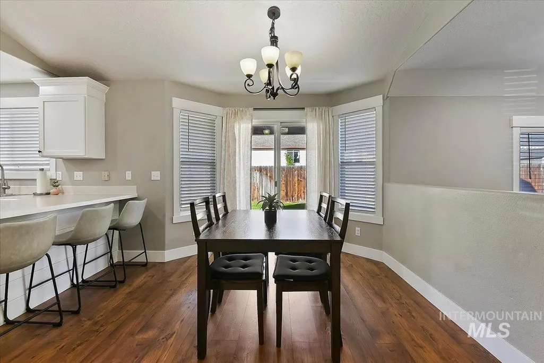
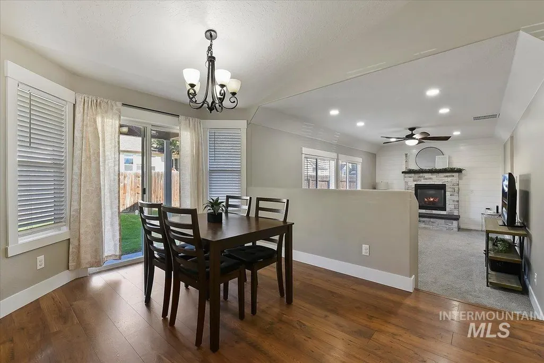
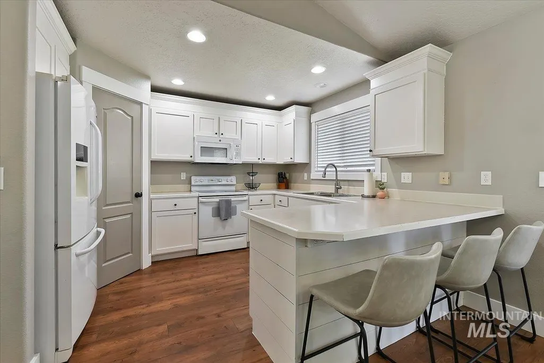
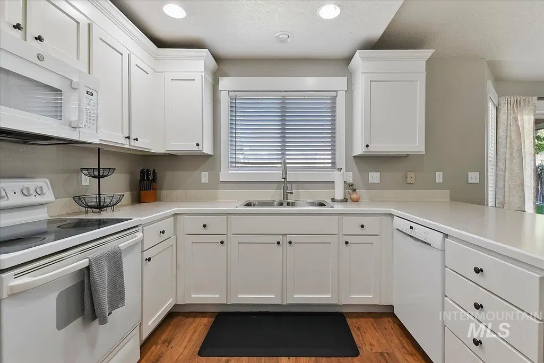
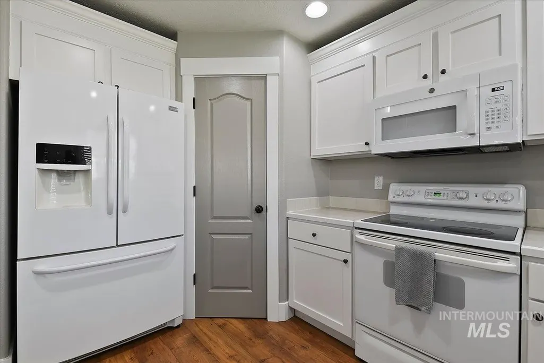
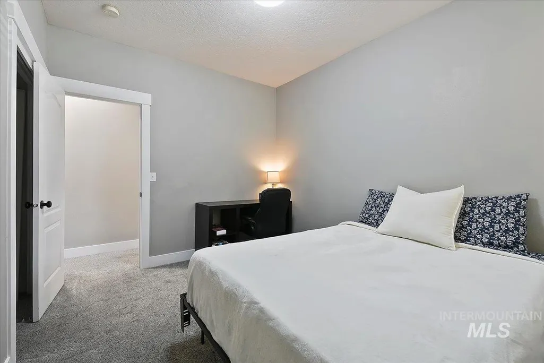
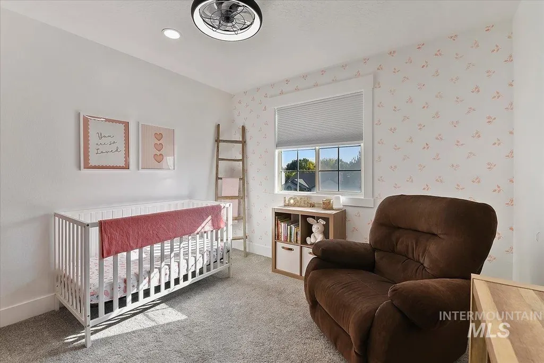
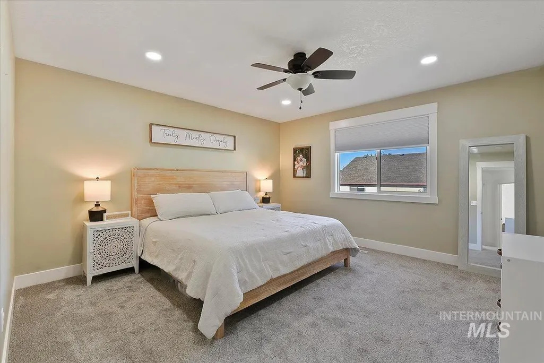
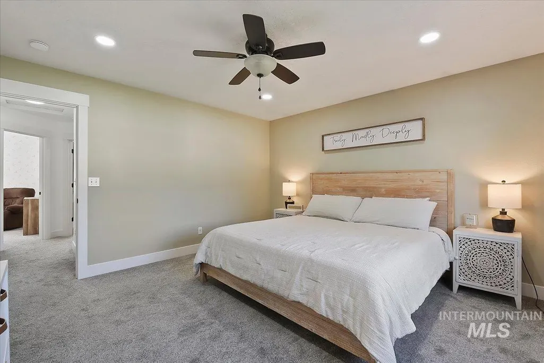
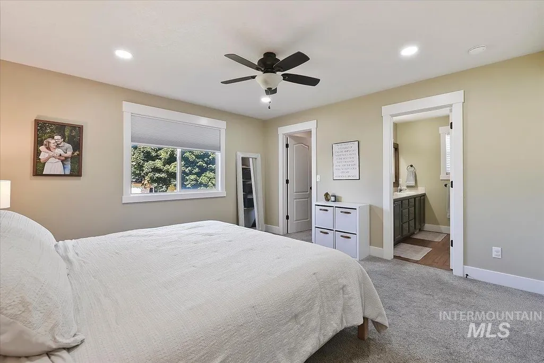
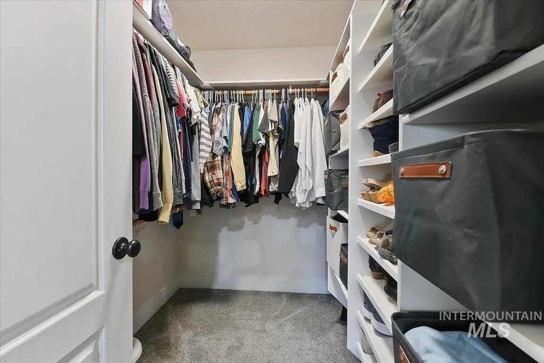
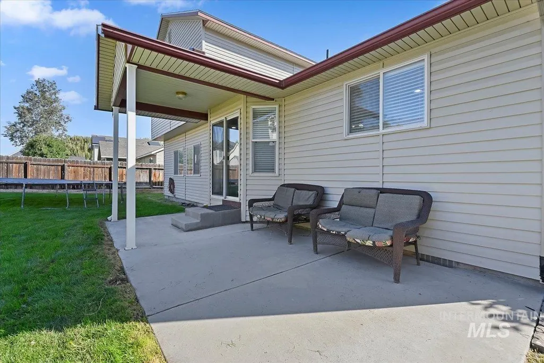
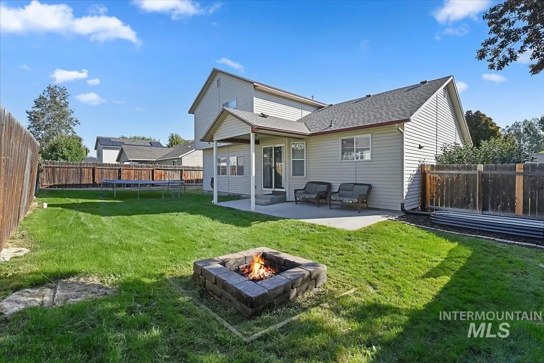
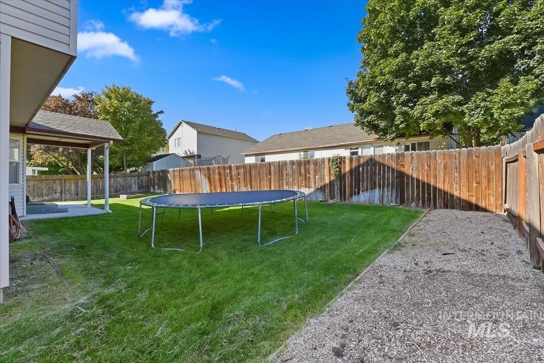
Welcome to this charming two-story home! It offers an open, functional layout for comfortable everyday living. The heart of the home features a beautiful stone fireplace and hearth, creating a warm focal point in the family room. The kitchen has been refreshed with new cabinet faces and drawers, while all-new trim throughout the home adds a fresh updated feel. The home has lots of windows and new light fixtures which creates a bright and sunny atmosphere. The 4th bedroom is conveniently located for office space or guest bedroom. Outside offers covered patio in the front and back creating space for relaxing or entertaining. It also features garden area, easy to maintain yard and a brand-new Roof! Other updates throughout the home as well. Walking distance to Winchester Park and pond, Falcon Ridge Charter School and minutes from Indian Creek and greenbelt. Great Neighborhood and Community!
| Elementary School | Middle School | High School |
|---|---|---|
| Indian Creek Elementary School | Kuna Middle School | Kuna High School |
| Price History | |
|---|---|
| 9/19/2026 | Listed $445,000 |
General Features
| Heating | Ceiling |
|---|---|
| Cooling | Central Air |
| Utilities | Sewer Connected |
| Roof | Architectural Style |
| Appliances | Gas Water Heater |
| HOA Fee | 150 |
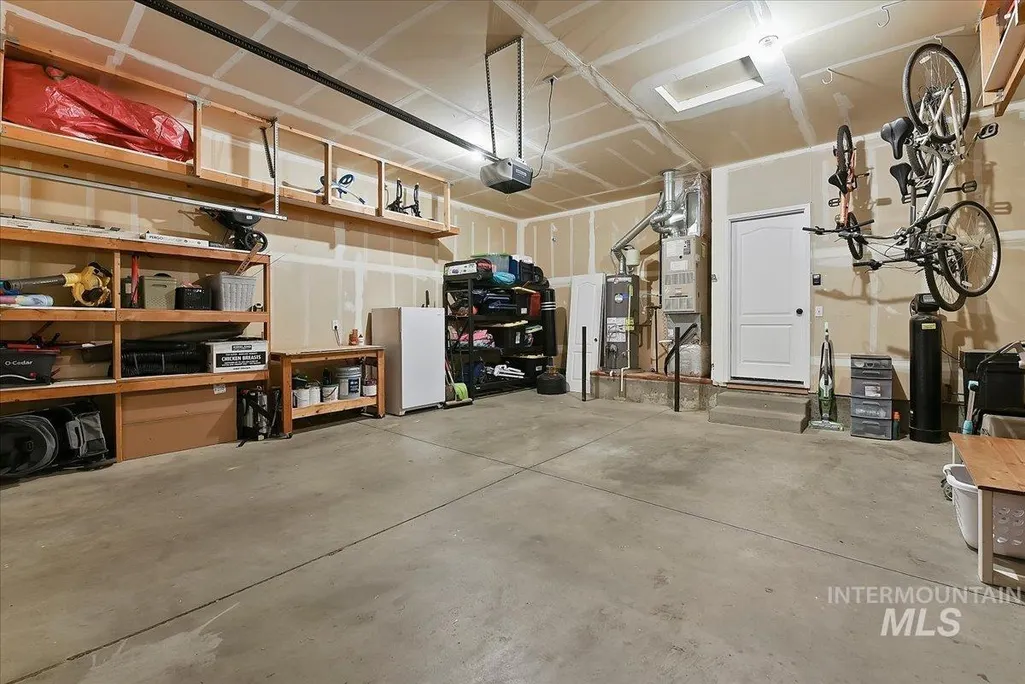
| Garage Spaces | 2 |
| Construction Materials | Frame |
| Year Built | 2003 |
| Levels | Two |
| Property Subtype | Single Family Residence |
| Tax Year | 2025 |
| Current Use | Single Family |
| Ownership | Fee Simple |
| Assoc Fee Paid Per | Annually |
| County | Ada |
| Property Type | Residential |
| HOA | true |
| Attached Garage | true |
| Subdivision Name | Sutters Mill Su |
| Garage Y/N | true |
| Status | New |
| Directions | S. Ten Mile, W. Yukon, Dr. Saddlerock Ave. to property |
| ModificationTimestamp | 2026-09-19T23:20:15.400Z |
| High School | Kuna |
| City | Kuna |
| High School District | Kuna School District #3 |
| Lot Size Units | Acres |
| Lot Size Square Feet | 6969.6 |
| Carport Y/N | false |
| Listing Terms | Cash |
| Elementary School | Indian Creek |
| Land Lease Y/N | false |
| Tax Annual Amount | 1923 |
| Middle/Junior High School | Kuna |
| Building Area Units | Square Feet |
| Primary Bedroom Level | Upper |
| Living Area Units | Square Feet |
| Standard Status | Active |
| Middle/Junior School District | Kuna School District #3 |
| Elementary School District | Kuna School District #3 |
| Legal Description | Lot 3, Blk 9, W. Yukon Dr. Saddlerock Ave. to property |
| LeasableAreaUnits | Square Feet |
| Freehold | IDX |
Interior Features
| Interior Amenities | Bath-Master |
|---|---|
| Flooring | Carpet |
| Fireplace Features | Gas |
| Air Conditioning Y/N | true |
| Heating Y/N | true |
| Fireplace Y/N | true |
| Above Grade Finished Area | 1967 |
| Total Bedrooms | 4 |
| Main Level Bedrooms | 1 |
| Main Level Bathrooms | 1 |
| Below Grade Finished Area Unit Type | Square Feet |
| LivingAreaSource | Public Records |
| Below Grade Finished Area Source | Public Records |
| Above Grade Finished Area Source | Public Records |
| Above Grade Finished Area Unit Type | Square Feet |
| Total Baths | 3 |
| Primary on Main | 130 |
| Second Bedroom Length | 13 |
| Second Bedroom Width | 10 |
| Bedroom 3 Area | 110 |
| Bedroom 3 Length | 11 |
| Bedroom 3 Width | 10 |
| Bedroom 4 Area | 120 |
| Bedroom 4 Length | 12 |
| Bedroom 4 Width | 10 |
| Primary Bedroom Area | 196 |
| Primary Bedroom Length | 14 |
| Primary Bedroom Width | 14 |
| Bedroom 4 Level | Lower |
| Bedroom 3 Level | Upper |
| Second Bedroom Level | Upper |
Exterior Features
| Fencing | Wood |
|---|---|
| Parking Features | Attached |
| Lot Features | Standard Lot 6000-9999 SF |
| Water Source | City Service |
| Total Parking | 2 |
| Lot Size Area | 0.16 |
| Building Area Total | 1967 |
| Lot Dimensions | 100x70 |
| Lot Size Acres | 0.16 |
| Road Surface Type | Paved |
| Other Parking | Garage: 2 |
| Covered Spaces | 2 |
| Road Frontage Type | Public Road |
Amenities
- Foreclosure
- Views
- Short Sale
- New Construction
- Adult 55+
- Lease To Own
- No HOA Fees
- Furnished
- Primary On Main
- Air Conditioning
- Seller Finance
- Green
- Fixer Upper
- Horse
- Golf
- Fireplace
- Deck
- Garage
- Basement
- Pool
Property vs Single Family Average in 83634
Price
Taxes
Year Built

