
Foreclosure - Primary on Main
Address
1372 W Crest Wood Dr, Meridian, ID
Price
$ 399,900
Property Attributes
- MLS#99000744
- TypeSingle Family
- Listing Status New
- CountyAda
- CityMeridian
- NeighborhoodCrestwood Estates
- Zip83642
- Style
- Year Built1989
- Taxes$ 1064
- Price$ 399,900
- Bedrooms3
- Full Bathrooms2
- Half Bathrooms0
- Sqr Footage1202
- Lot Size0.21 Acres
Data Source:
Intermountain MLS (IMLS)
Property Description
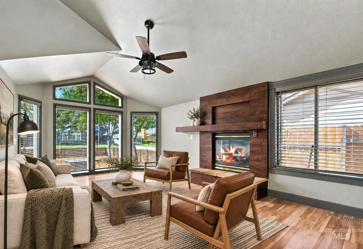
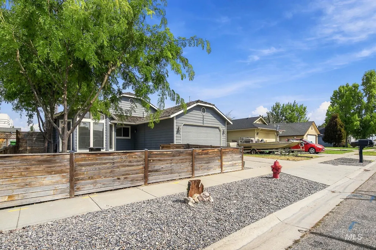
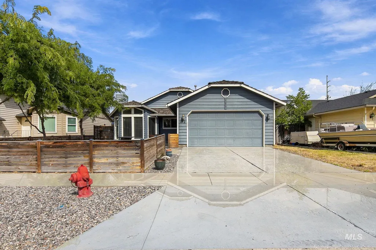
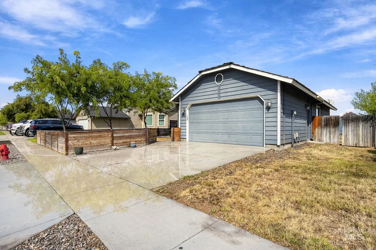
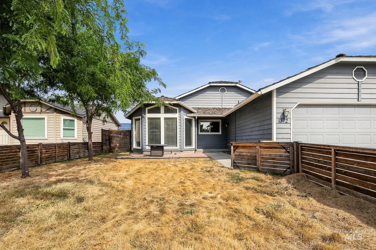
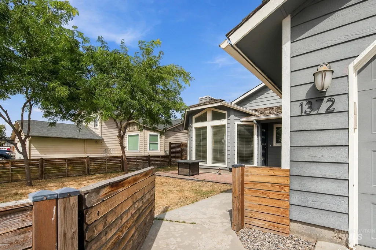
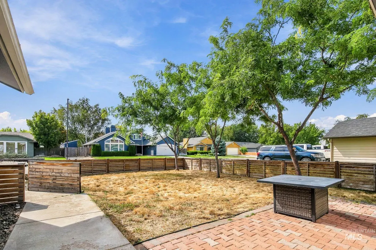
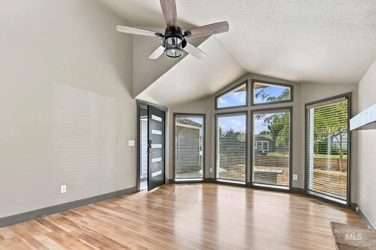
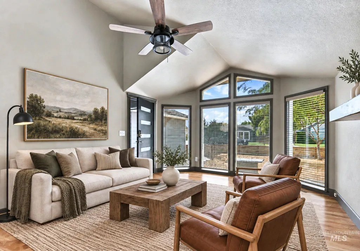
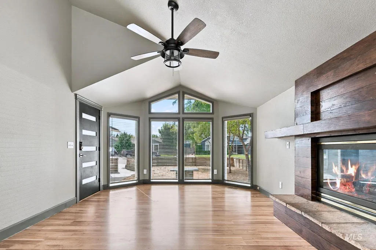
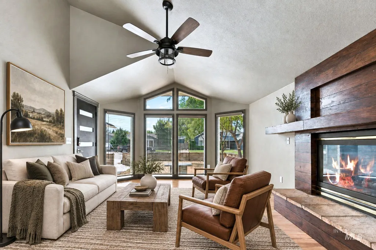
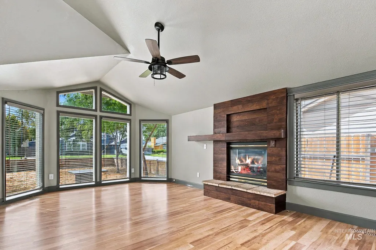
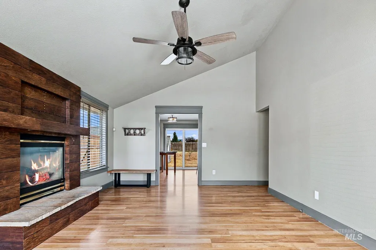
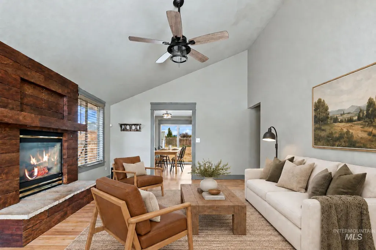
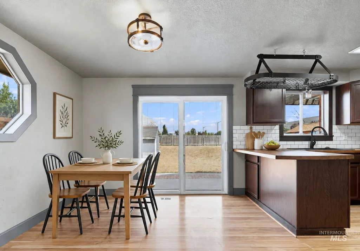
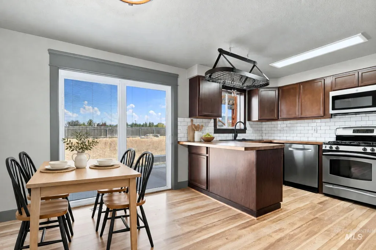
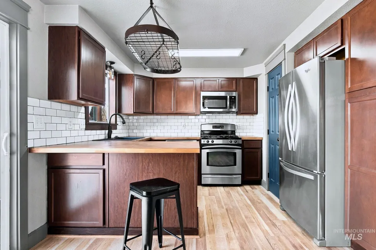
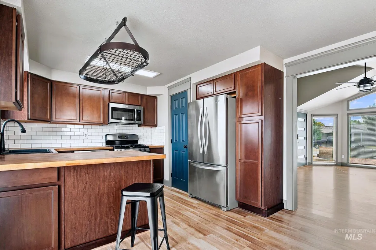
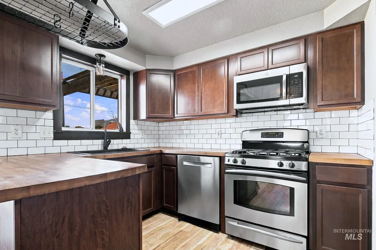
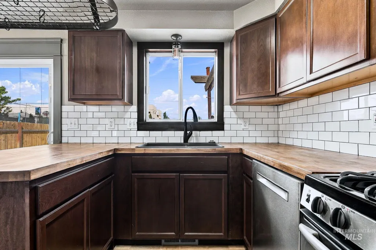
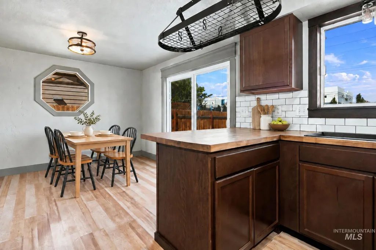
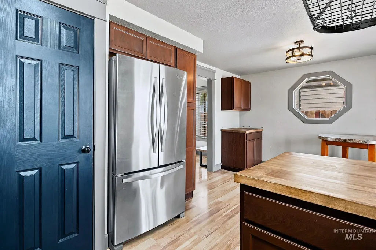
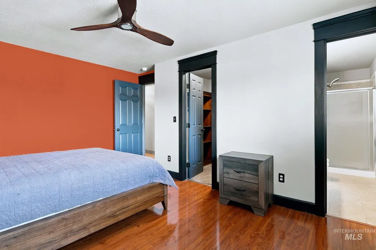
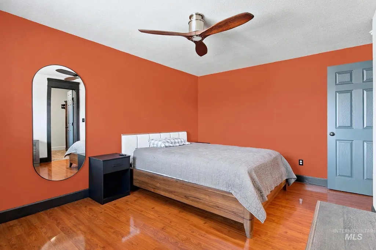
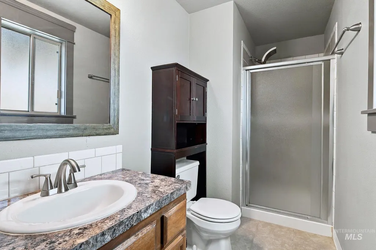
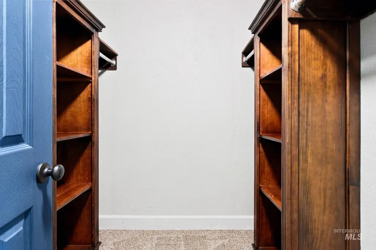
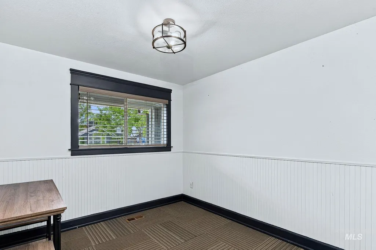
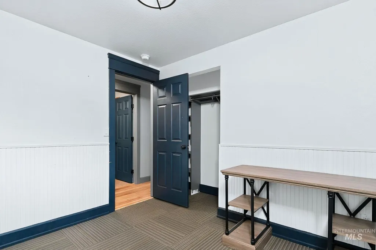
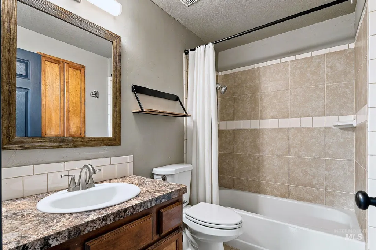
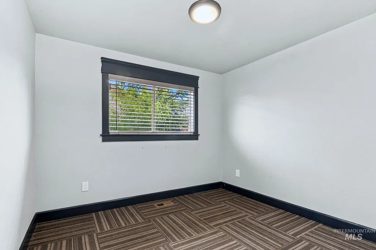
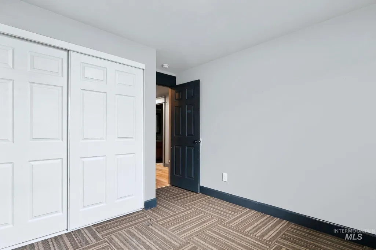
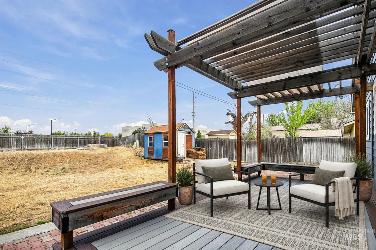
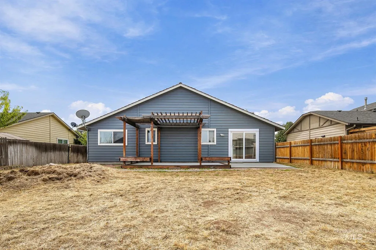
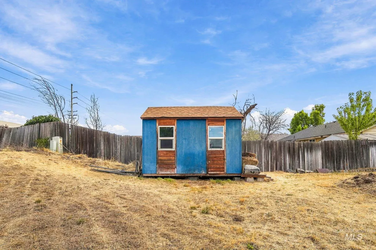
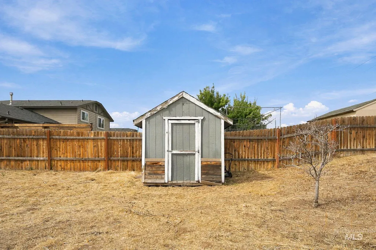
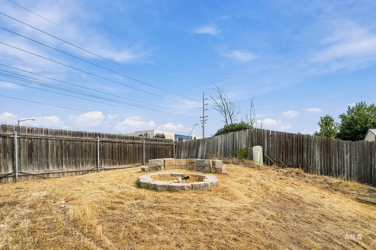
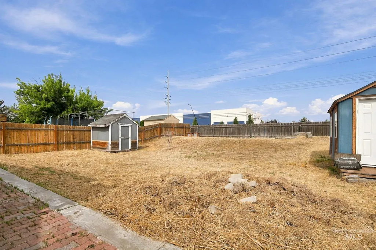
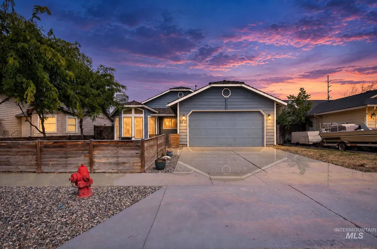
Tucked into the desirable Crestwood Estates subdivision, this beautifully updated 3-bedroom, 2-bath home sits on a generous 0.21-acre lot with striking board-on-board fencing that sets it apart on the block. Step inside to soaring vaulted ceilings and an open, light-filled living area anchored by a cozy gas fireplace. The renovated kitchen impresses with natural light, updated cabinetry, and stainless appliances, flowing easily into a bright dining space and family room — perfect for both everyday living and entertaining. The primary suite offers a private retreat with an en-suite bath and walk-in closet, while two additional bedrooms provide flexibility for family, guests, or a home office. Fresh trim work and updated finishes carry throughout the home's baths, closets, and flooring. Outside, the fully fenced backyard offers a covered patio, built-in seating, and two storage sheds — a great foundation for a buyer ready to bring their landscaping vision to life. The home's mechanicals, structure, and interior are in good order and well maintained; the yard is the one area ready for some TLC, offering an easy opportunity to add sweat equity and personal touches. Additional highlights include a 2-car attached garage, forced air gas heat, central air, and a full auto sprinkler system. Ideally located near Franklin & Linder with easy access to schools, shopping, and commuting routes.
| Elementary School | Middle School | High School |
|---|---|---|
| Peregrine Elementary School | Meridian Middle Middle School | Meridian High School |
| Price History | |
|---|---|
| 9/14/2026 | Listed $399,900 |
General Features
| Heating | Forced Air |
|---|---|
| Cooling | Central Air |
| Utilities | Sewer Connected |
| Roof | Wood |
| Appliances | Gas Water Heater |
| HOA Fee | 35 |
| Garage Spaces | 2 |
| Patio/Porch Features | Covered Patio/Deck |
| Construction Materials | Frame |
| Year Built | 1989 |
| Levels | One |
| Property Subtype | Single Family Residence |
| Tax Year | 2025 |
| Current Use | Single Family |
| Ownership | Fee Simple |
| Assoc Fee Paid Per | Quarterly |
| County | Ada |
| Property Type | Residential |
| HOA | true |
| Attached Garage | true |
| Subdivision Name | Crestwood Estates |
| Garage Y/N | true |
| Other Structures | Storage Shed |
| Status | New |
| Directions | At intersection of Franklin and Linder, south on Linder, East on Crestwood. |
| ModificationTimestamp | 2026-09-14T13:55:52.400Z |
| High School | Meridian |
| City | Meridian |
| High School District | West Ada School District |
| Zoning Description | R-4 |
| Lot Size Units | Acres |
| Lot Size Square Feet | 9147.6 |
| Carport Y/N | false |
| Listing Terms | Conventional |
| Elementary School | Peregrine |
| Land Lease Y/N | false |
| Tax Annual Amount | 1064 |
| Middle/Junior High School | Meridian Middle |
| Property Condition | Updated/Remodeled |
| Building Area Units | Square Feet |
| Primary Bedroom Level | Main |
| Living Area Units | Square Feet |
| Standard Status | Active |
| Middle/Junior School District | West Ada School District |
| Elementary School District | West Ada School District |
| Legal Description | Lot 8 Blk 3 Crest Wood Estates No3 |
| LeasableAreaUnits | Square Feet |
| Freehold | IDX |
Interior Features
| Interior Amenities | Bath-Master |
|---|---|
| Total Fireplaces | 1 |
| Fireplace Features | One |
| Kitchen Level | Main |
| Air Conditioning Y/N | true |
| Heating Y/N | true |
| Fireplace Y/N | true |
| Above Grade Finished Area | 1202 |
| Total Bedrooms | 3 |
| Living Room Level | Main |
| Main Level Bedrooms | 3 |
| Main Level Bathrooms | 2 |
| Below Grade Finished Area Unit Type | Square Feet |
| LivingAreaSource | Other |
| Below Grade Finished Area Source | Other |
| Above Grade Finished Area Source | Other |
| Above Grade Finished Area Unit Type | Square Feet |
| Total Baths | 2 |
| Kitchen Area | 110 |
| Kitchen Length | 11 |
| Kitchen Width | 10 |
| Primary on Main | 90 |
| Second Bedroom Length | 10 |
| Second Bedroom Width | 9 |
| Bedroom 3 Area | 100 |
| Bedroom 3 Length | 10 |
| Bedroom 3 Width | 10 |
| Living Room Area | 260 |
| Living Room Length | 20 |
| Living Room Width | 13 |
| Primary Bedroom Area | 165 |
| Primary Bedroom Length | 15 |
| Primary Bedroom Width | 11 |
| Bedroom 3 Level | Main |
| Second Bedroom Level | Main |
Exterior Features
| Fencing | Full |
|---|---|
| Parking Features | Attached |
| Lot Features | Standard Lot 6000-9999 SF |
| Water Source | City Service |
| Total Parking | 2 |
| Lot Size Area | 0.21 |
| Building Area Total | 1202 |
| Lot Dimensions | 150x60 |
| Lot Size Acres | 0.21 |
| Road Surface Type | Paved |
| Covered Spaces | 2 |
Amenities
- Foreclosure
- Views
- Short Sale
- New Construction
- Adult 55+
- Lease To Own
- No HOA Fees
- Furnished
- Primary On Main
- Air Conditioning
- Seller Finance
- Green
- Fixer Upper
- Horse
- Golf
- Fireplace
- Deck
- Garage
- Basement
- Pool
Property vs Single Family Average in 83642
Price
Taxes
Year Built

