
Open House Sat, Oct 3rd 11:00 AM - 04:00 PM - Golf Course - Primary on Main

Address
3688 W Star Hollow Dr, Meridian, ID
Price
$ 725,000
Property Attributes
- MLS#99000662
- TypeSingle Family
- Listing Status New
- CountyAda
- CityMeridian
- NeighborhoodSpurWing Greens
- Zip83646
- Style
- Year Built2015
- Taxes$ 2118
- Price$ 725,000
- Bedrooms3
- Full Bathrooms2
- Half Bathrooms0
- Sqr Footage2014
- Lot Size0.16 Acres
Data Source:
Intermountain MLS (IMLS)
Property Description
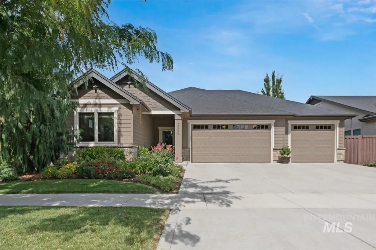
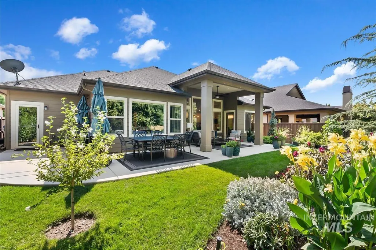
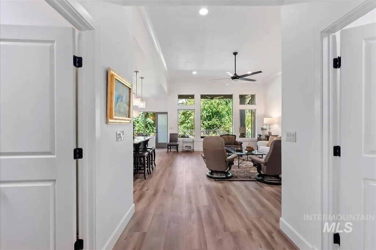
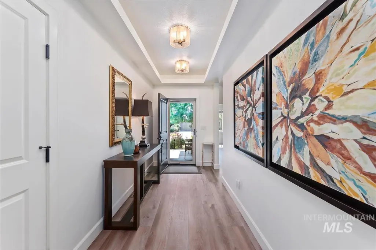
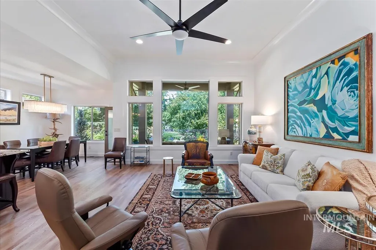
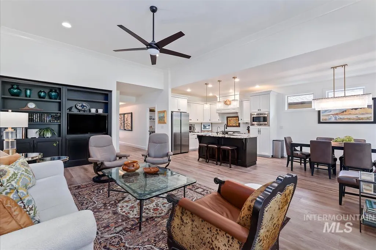
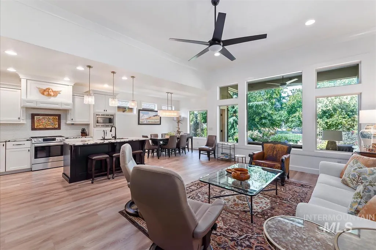
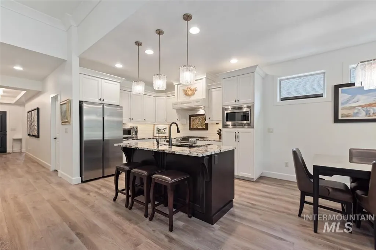
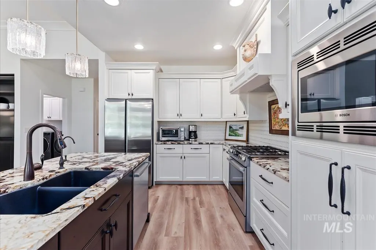
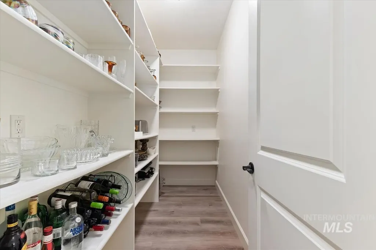
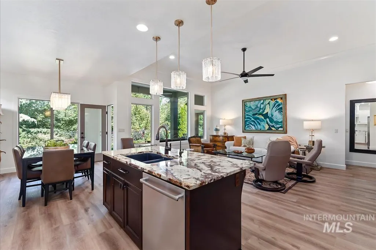
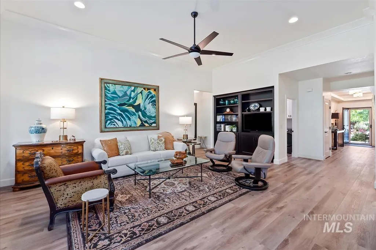
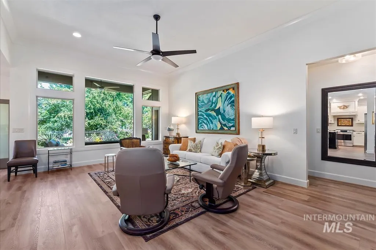
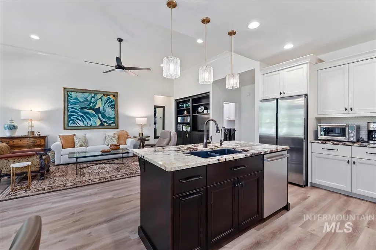
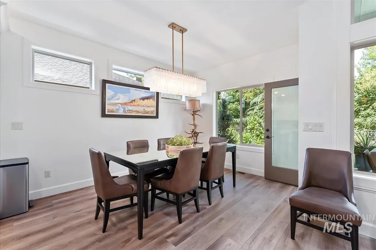
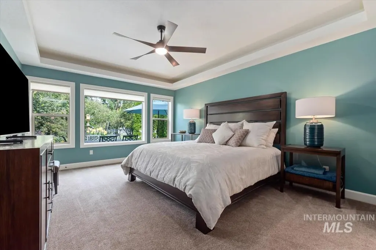
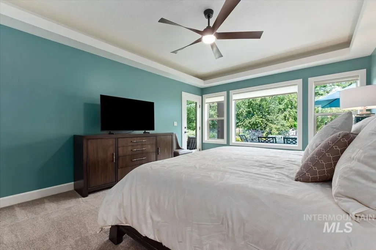
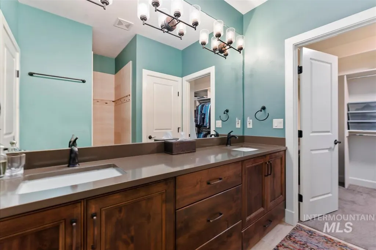
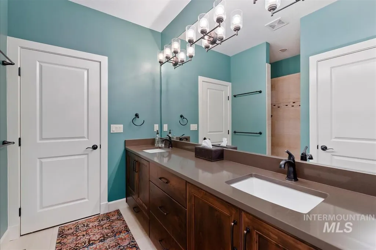
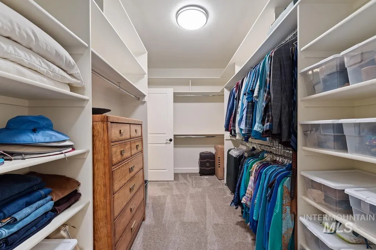
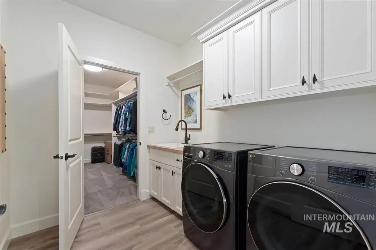
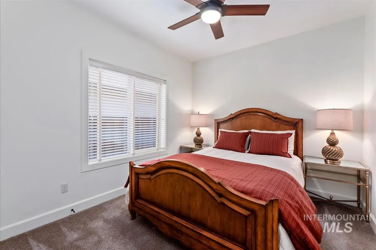
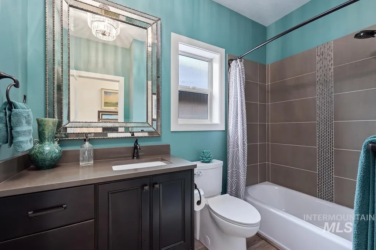
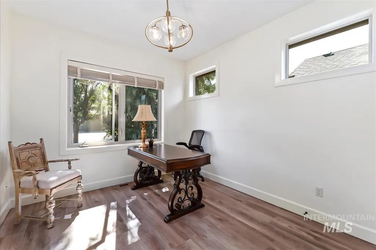
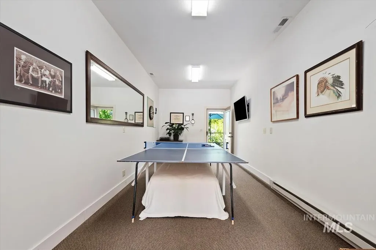
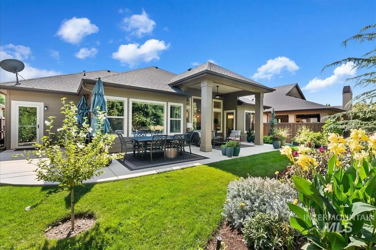
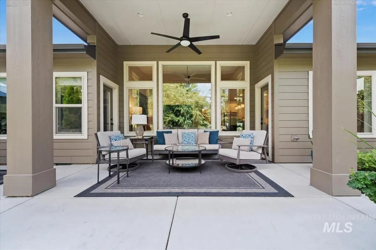
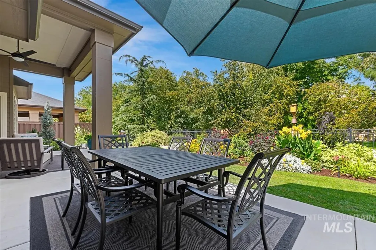
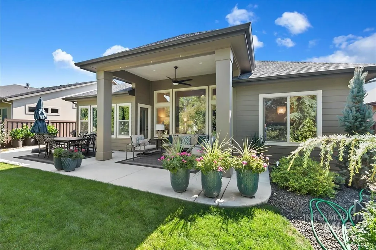
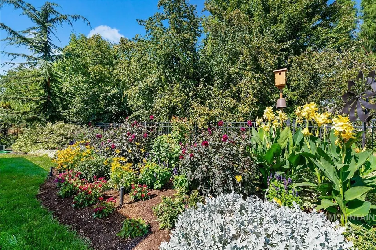
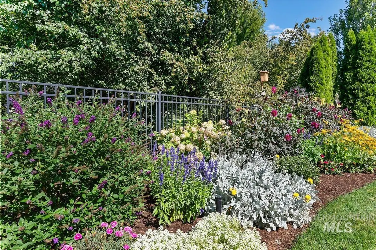
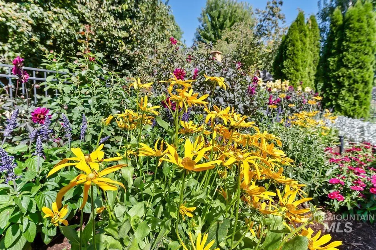
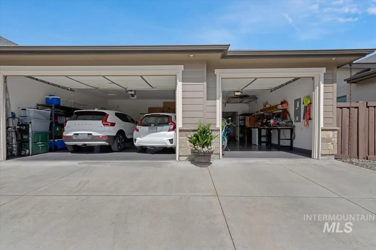
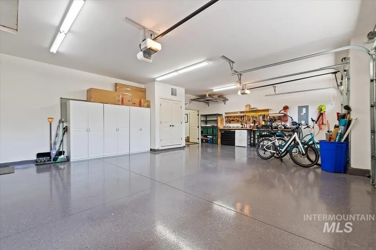
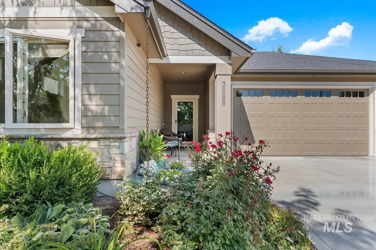
Start living the dream in this gorgeous recently updated & partially furnished dollhouse in Spurwing Greens! Exceptional outdoor living - peaceful & private fenced back yard backs to common area with estate lots beyond. Lives so large! Great room features raised 12' ceilings, crown molding & huge windows with views to an expanse of green trees & blue skies. Enjoy your morning coffee or summer dining on the enlarged patio, taking in the colors of the extensive shrub & flower gardens. Large master suite boasts an entire wall of windows with back yard view, travertine shower, quartz counters & oversized closet with access to laundry room. Kitchen features gorgeous granite counters, huge pantry, gas range, BI microwave, Bosch DW, RO system & new refrigerator. Bonus/flex room could easily be an exercise studio, office, playroom or even 4th garage bay. All cabinets are included in the oversized garage, featuring an epoxy-coated floor. Extensive recent updates include deluxe LVP flooring, carpet in bedrooms, all new designer lighting, fans & plumbing fixtures, Schaub cabinet hardware, paint in and out, huge new patio, landscaping/sprinkler system. Spurwing Greens is one of Treasure Valley's premier neighborhoods! First class clubhouse & restaurant, pools, tennis/pickleball & fitness center with golf memberships available. Some furnishings available - see Inventory. Owner/agent
| Elementary School | Middle School | High School |
|---|---|---|
| Willow Creek Elementary School | Sawtooth Middle Middle School | Rocky Mountain High School |
| Price History | |
|---|---|
| 9/12/2026 | Listed $725,000 |
General Features
| Heating | Baseboard |
|---|---|
| Cooling | Central Air |
| Utilities | Sewer Connected |
| Roof | Composition |
| Appliances | Gas Water Heater |
| HOA Fee | 2200 |
| Garage Spaces | 3 |
| Patio/Porch Features | Covered Patio/Deck |
| Pool Features | Community |
| Construction Materials | Frame |
| Year Built | 2015 |
| Levels | One |
| Property Subtype | Single Family Residence |
| Tax Year | 2025 |
| Current Use | Single Family |
| Ownership | Fee Simple |
| Waterfront Features | Pond Community |
| Accessibility | Bathroom Bars |
| Assoc Fee Paid Per | Annually |
| County | Ada |
| Property Type | Residential |
| HOA | true |
| Attached Garage | true |
| Subdivision Name | SpurWing Greens |
| Garage Y/N | true |
| Status | New |
| Directions | Chinden (W of Ten Mile)/ N on Tree Farm/ E on Jayker/ E on Star Hollow Dr |
| ModificationTimestamp | 2026-09-13T17:41:36.400Z |
| High School | Rocky Mountain |
| City | Meridian |
| High School District | West Ada School District |
| Lot Size Units | Acres |
| Lot Size Square Feet | 6969.6 |
| Carport Y/N | false |
| Listing Terms | Cash |
| Elementary School | Willow Creek |
| Land Lease Y/N | false |
| Tax Annual Amount | 2118 |
| Middle/Junior High School | Sawtooth Middle |
| Property Condition | Updated/Remodeled |
| Building Area Units | Square Feet |
| Primary Bedroom Level | Main |
| Living Area Units | Square Feet |
| Builder Name | Blackstead |
| Standard Status | Active |
| Middle/Junior School District | West Ada School District |
| Elementary School District | West Ada School District |
| Legal Description | Lot 07, Block 06, Spurwing Orchard Sub No. 02 |
| LeasableAreaUnits | Square Feet |
| Freehold | IDX |
Interior Features
| Interior Amenities | Bath-Master |
|---|---|
| Flooring | Carpet |
| Air Conditioning Y/N | true |
| Heating Y/N | true |
| Fireplace Y/N | false |
| Above Grade Finished Area | 2014 |
| Total Bedrooms | 3 |
| Main Level Bedrooms | 3 |
| Main Level Bathrooms | 2 |
| Below Grade Finished Area Unit Type | Square Feet |
| LivingAreaSource | Plans |
| Below Grade Finished Area Source | Plans |
| Above Grade Finished Area Source | Plans |
| Above Grade Finished Area Unit Type | Square Feet |
| Total Baths | 2 |
| Family Room Area | 340 |
| Family Room Length | 17 |
| Primary Bedroom Area | 221 |
| Primary Bedroom Length | 17 |
| Primary Bedroom Width | 13 |
| Family Room Width | 20 |
| Bedroom 3 Level | Main |
| Second Bedroom Level | Main |
Exterior Features
| Fencing | Partial |
|---|---|
| Parking Features | Attached |
| Lot Features | Standard Lot 6000-9999 SF |
| Water Source | City Service |
| Total Parking | 3 |
| Lot Size Area | 0.16 |
| Building Area Total | 2014 |
| Lot Dimensions | 113x60 |
| Lot Size Acres | 0.16 |
| Covered Spaces | 3 |
| Road Frontage Type | Public Road |
Amenities
- Foreclosure
- Views
- Short Sale
- New Construction
- Adult 55+
- Lease To Own
- No HOA Fees
- Furnished
- Primary On Main
- Air Conditioning
- Seller Finance
- Green
- Fixer Upper
- Horse
- Golf
- Fireplace
- Deck
- Garage
- Basement
- Pool
Property vs Single Family Average in 83646
Price
Taxes
Year Built

