
Primary on Main

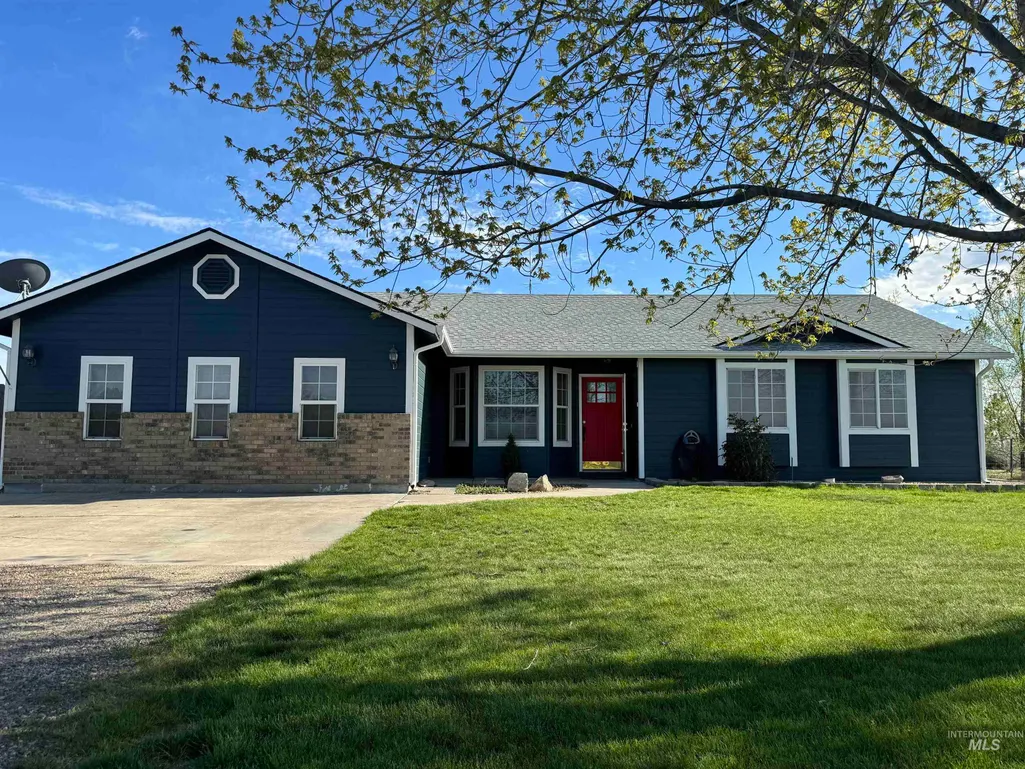
Address
3301 Sw Smith Rd, Mountain Home, ID
Price
$ 624,900
Property Attributes
- MLS#98999720
- TypeSingle Family
- Listing Status Active
- CountyElmore
- CityMountain Home
- NeighborhoodCollier Sub
- Zip83647
- Style
- Year Built1998
- Taxes$ 1950
- Price$ 624,900
- Bedrooms4
- Full Bathrooms2
- Half Bathrooms0
- Sqr Footage2435
- Lot Size4.96 Acres
Data Source:
Intermountain MLS (IMLS)
Property Description
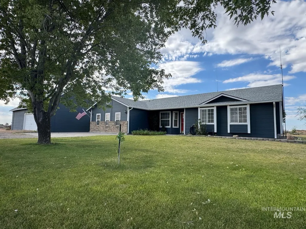
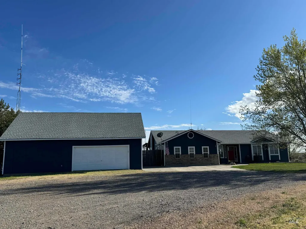
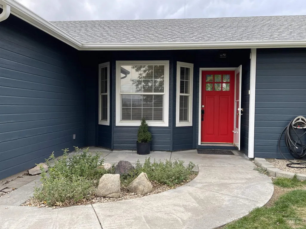
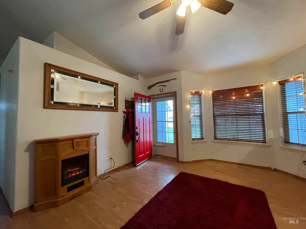
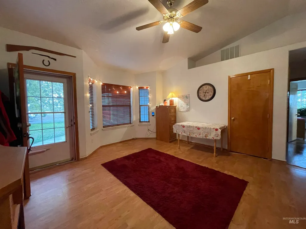
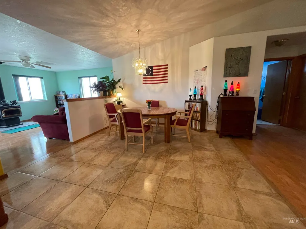
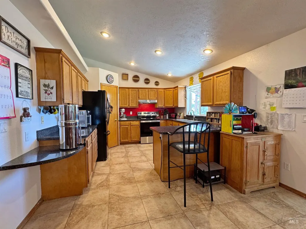
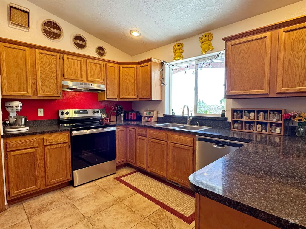
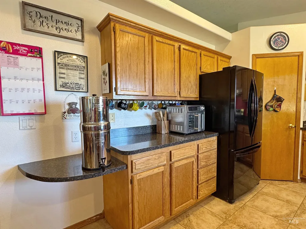
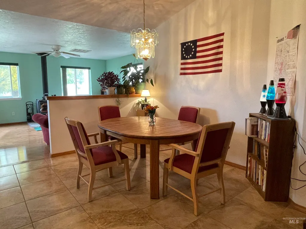
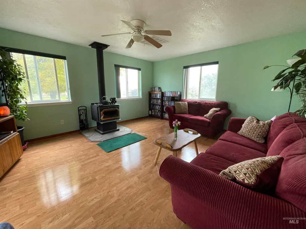
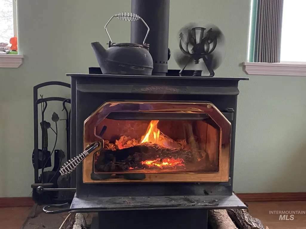
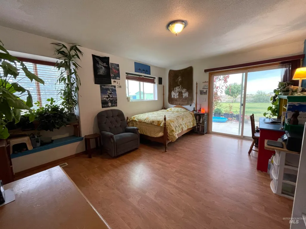
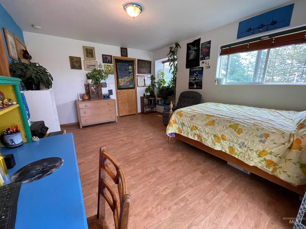
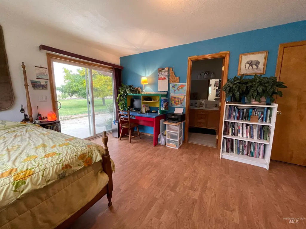
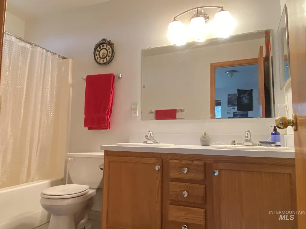
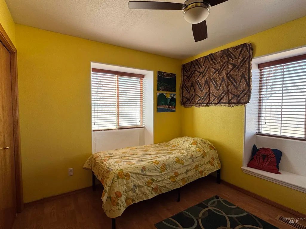
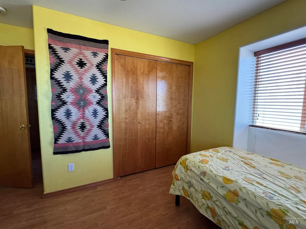
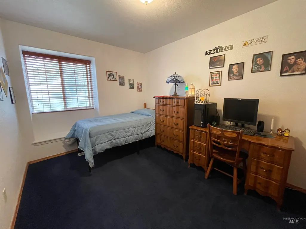
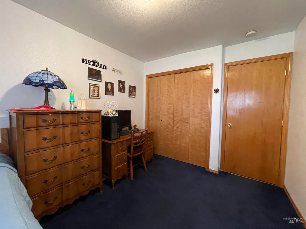
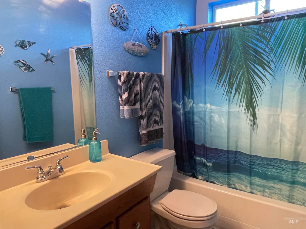
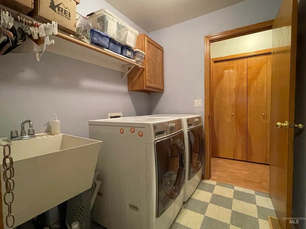
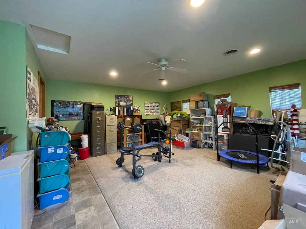
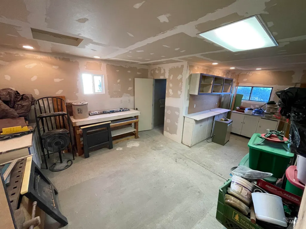
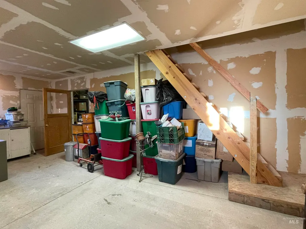
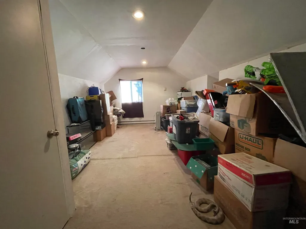
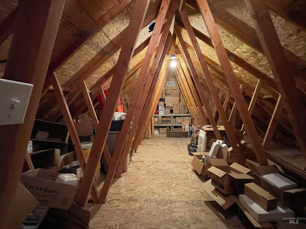
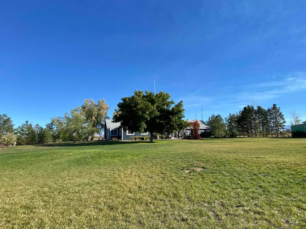
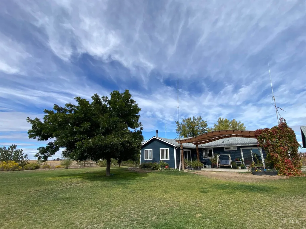
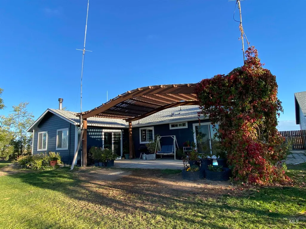
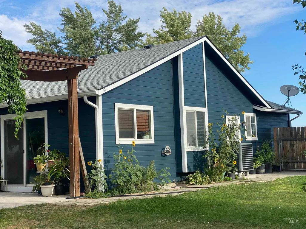
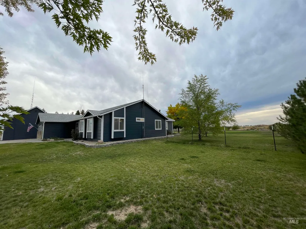
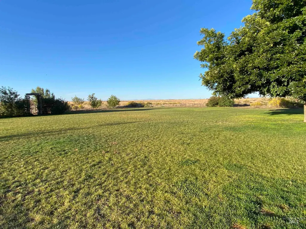
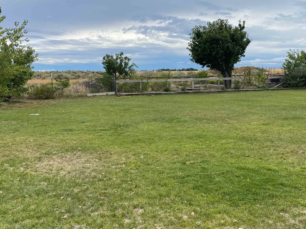
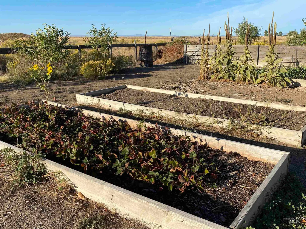
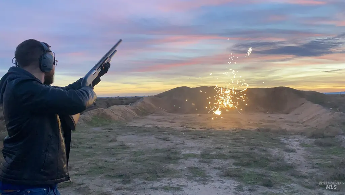
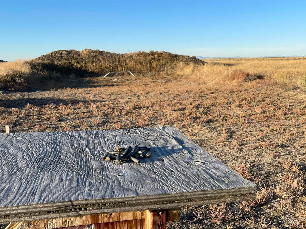
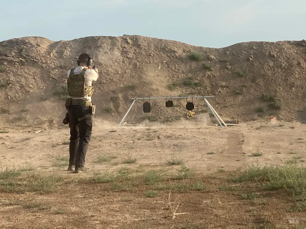
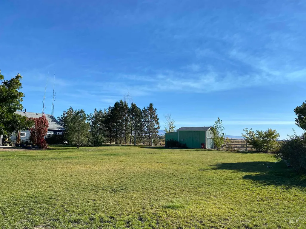
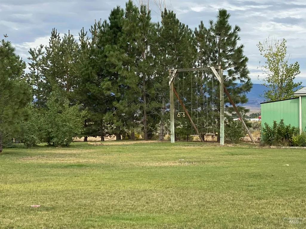
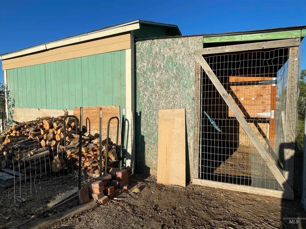
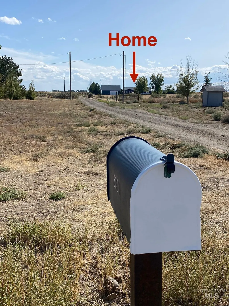
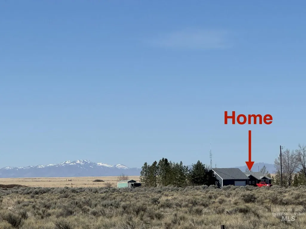
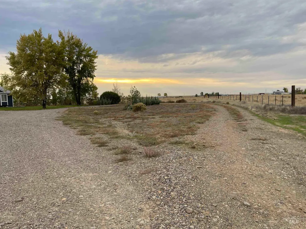
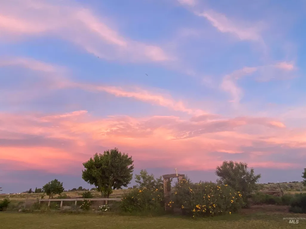
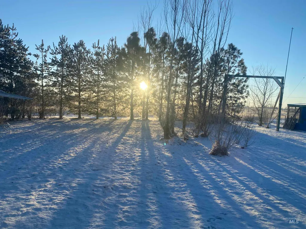
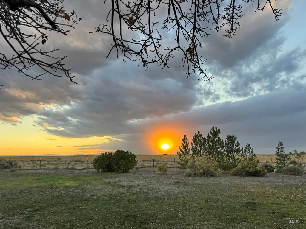
True privacy oasis w/appx 600ft driveway tucking this home away from the road-in the country but close to town! Newer HVAC, Ext paint, some int paint, roof new 2021. Split bedrm w/3 bedrms & bath on one side & bright & cheery Primary Bedrm on the other & enjoys slider to patio, good sized walk in closet & private primary bath w/tile floors & dual vanities. Windowseats in all bedrooms. Kitchen w/tile floors, new SS cooktop/oven & hood, pantry, bkfst bar & tons of counterspace, seller is in process of replacing the range. Cozy woodstove warms the home & family rm w/tons of windows to enjoy views. RecRm through laundry w/large sink, for 2nd living space. Detached garage w/attached shop w/own bathroom. Possible 5th bedrm (or mancave?!) upstairs w/baseboard heat (is 17x11) plus additional LG unfinshed storage room above garage/shop (not in square footage!). Generator ready transfer switch. Beautiful views & wildlife surround the grounds w/fully fenced yard w/sprinklers, chicken coop/tool shed, swingset, fenced garden area w/raised beds/orchard w/peach, cherry & apple trees, grapes, raspberries+a personal shooting range! Custom arched pergola, tons of mature trees/plants (no chemicals used-last 10 years) & views for miles. Circular driveway-TONS of parking space. Private well & septic. Perimeter fence is post & wire to the West and South. Enjoy sunrises & sunsets from your own sanctuary!
| Elementary School | Middle School | High School |
|---|---|---|
| Mountain Home Elementary School | Mtn Home Middle School | Mountain Home High School |
| Price History | |
|---|---|
| 9/4/2026 | Listed $624,900 |
General Features
| Sewer | Septic Tank |
|---|---|
| Heating | Baseboard |
| Cooling | Central Air |
| Utilities | Cable Connected |
| Roof | Composition |
| Appliances | Electric Water Heater |
| Garage Spaces | 2 |
| Patio/Porch Features | Covered Patio/Deck |
| Construction Materials | Frame |
| Year Built | 1998 |
| Levels | One |
| Property Subtype | Single Family w/ Acreage |
| Tax Year | 2025 |
| Current Use | Single Family |
| Ownership | Fee Simple,Fractional Ownership: No |
| County | Elmore |
| Property Type | Residential |
| Attached Garage | false |
| Subdivision Name | Collier Sub |
| Garage Y/N | true |
| Other Structures | Storage Shed |
| Status | Active |
| Directions | From Air Base Rd, S on Hwy 51, W on Smith Rd, Go 1/2 Mile S down long driveway. NO Sign. |
| ModificationTimestamp | 2026-09-11T21:33:05.100Z |
| High School | Mountain Home |
| City | Mountain Home |
| High School District | Mountain Home School District #193 |
| Lot Size Units | Acres |
| Lot Size Square Feet | 216057.6 |
| Carport Y/N | false |
| Listing Terms | Cash |
| Elementary School | Mountain Home |
| Land Lease Y/N | false |
| Tax Annual Amount | 1950 |
| Middle/Junior High School | Mtn Home |
| Building Area Units | Square Feet |
| Primary Bedroom Level | Main |
| Living Area Units | Square Feet |
| Standard Status | Active |
| Middle/Junior School District | Mountain Home School District #193 |
| Elementary School District | Mountain Home School District #193 |
| Legal Description | Lot 4 Collier Sub/See Exhibit A |
| LeasableAreaUnits | Square Feet |
| Freehold | IDX |
Interior Features
| Interior Amenities | Bath-Master |
|---|---|
| Flooring | Tile |
| Total Fireplaces | 1 |
| Fireplace Features | One |
| Kitchen Level | Main |
| Air Conditioning Y/N | true |
| Heating Y/N | true |
| Fireplace Y/N | true |
| Above Grade Finished Area | 2435 |
| Total Bedrooms | 4 |
| Living Room Level | Main |
| Main Level Bedrooms | 4 |
| Main Level Bathrooms | 2 |
| Below Grade Finished Area Unit Type | Square Feet |
| LivingAreaSource | Public Records,Agent Measured |
| Below Grade Finished Area Source | Public Records,Agent Measured |
| Above Grade Finished Area Source | Public Records,Agent Measured |
| Above Grade Finished Area Unit Type | Square Feet |
| Total Baths | 2 |
| Kitchen Area | 180 |
| Kitchen Length | 15 |
| Kitchen Width | 12 |
| Primary on Main | 120 |
| Second Bedroom Length | 12 |
| Second Bedroom Width | 10 |
| Bedroom 3 Area | 120 |
| Bedroom 3 Length | 12 |
| Bedroom 3 Width | 10 |
| Bedroom 4 Area | 99 |
| Bedroom 4 Length | 11 |
| Bedroom 4 Width | 9 |
| Living Room Area | 255 |
| Living Room Length | 17 |
| Living Room Width | 15 |
| Primary Bedroom Area | 195 |
| Primary Bedroom Length | 15 |
| Primary Bedroom Width | 13 |
| Bedroom 4 Level | Main |
| Bedroom 3 Level | Main |
| Second Bedroom Level | Main |
Exterior Features
| Fencing | Wire |
|---|---|
| Parking Features | Detached |
| Lot Features | 1 - 4.99 AC |
| Water Source | Well |
| Total Parking | 2 |
| Lot Size Area | 4.96 |
| Foundation Details | Crawl Space |
| Building Area Total | 2435 |
| Lot Dimensions | 650x332 |
| Lot Size Acres | 4.96 |
| Other Parking | Garage: 23x22 |
| Covered Spaces | 2 |
| Road Frontage Type | Public Road |
Amenities
- Foreclosure
- Views
- Short Sale
- New Construction
- Adult 55+
- Lease To Own
- No HOA Fees
- Furnished
- Primary On Main
- Air Conditioning
- Seller Finance
- Green
- Fixer Upper
- Horse
- Golf
- Fireplace
- Deck
- Garage
- Basement
- Pool
Property vs Single Family Average in 83647
Price
Taxes
Year Built

