
Primary on Main
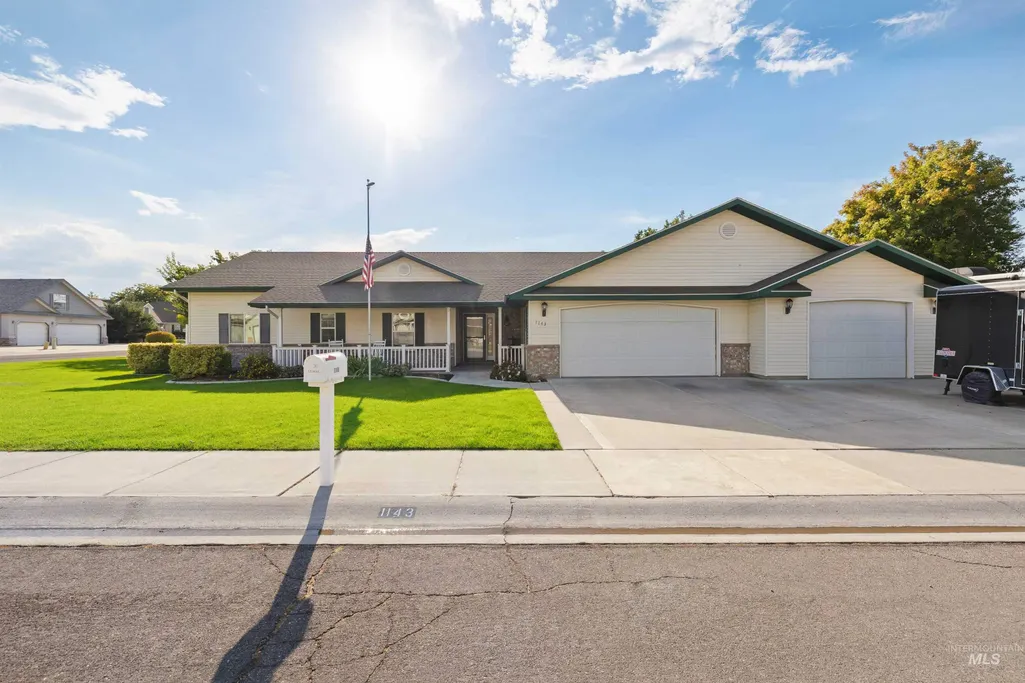
Address
1143 Eastridge Way, Twin Falls, ID
Price
$ 565,000
Property Attributes
- MLS#98999113
- TypeSingle Family
- Listing Status Active
- CountyTwin Falls
- CityTwin Falls
- NeighborhoodEast Ridge
- Zip83301
- Style
- Year Built2004
- Taxes$ 3841
- Price$ 565,000
- Bedrooms4
- Full Bathrooms3
- Half Bathrooms0
- Sqr Footage2673
- Lot Size0.31 Acres
Data Source:
Intermountain MLS (IMLS)
Property Description
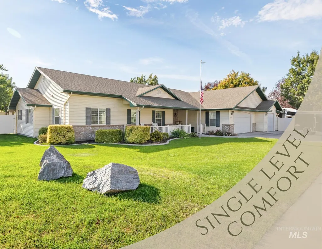
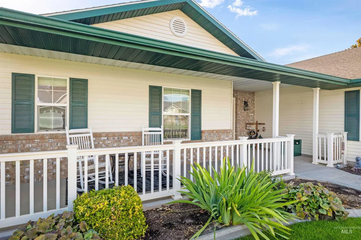
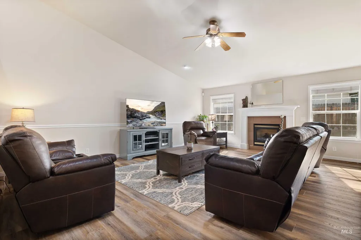
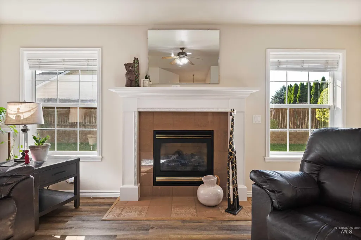
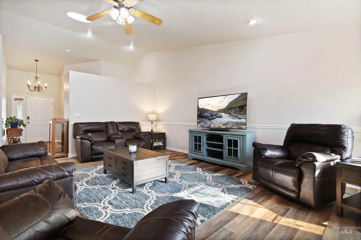
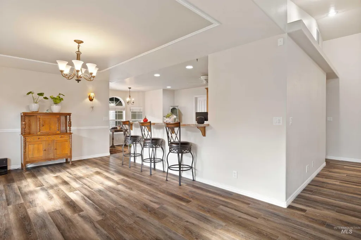
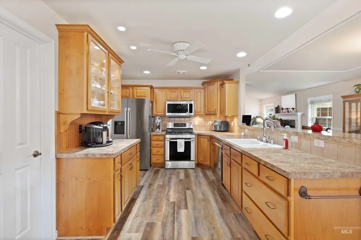
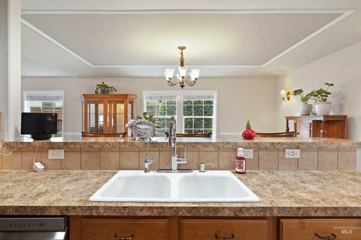
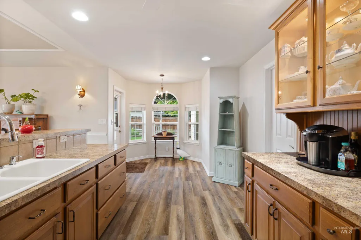
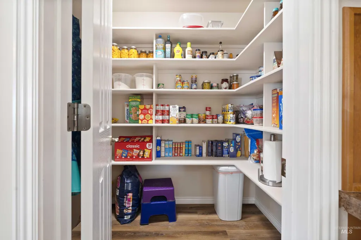
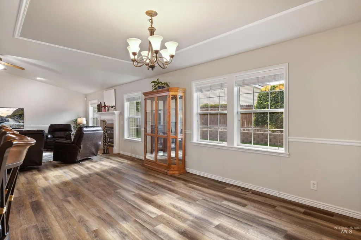
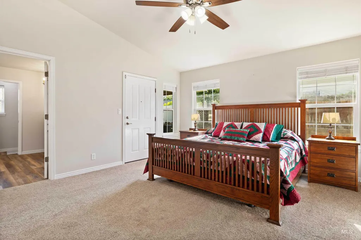
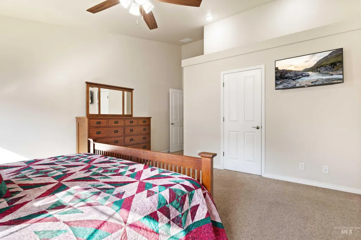
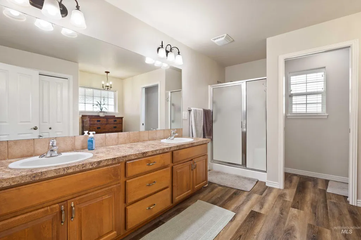
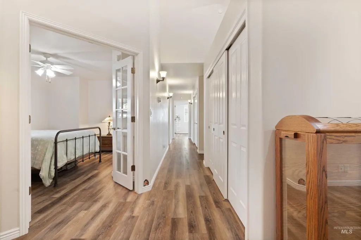
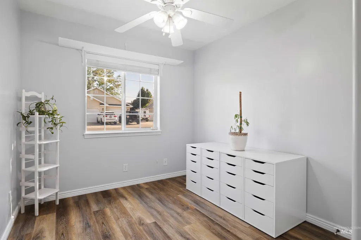
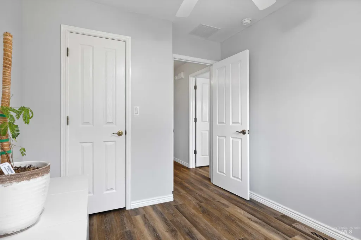
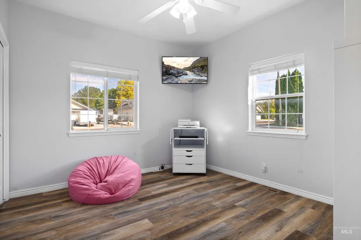
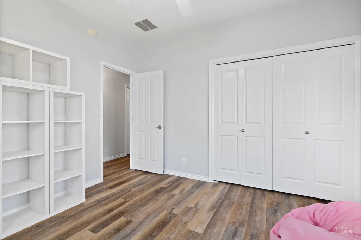
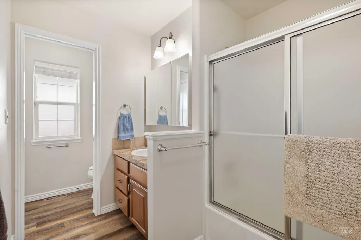
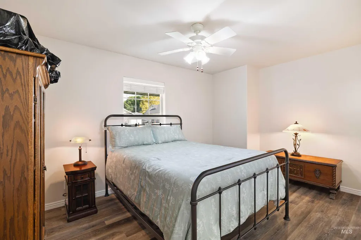
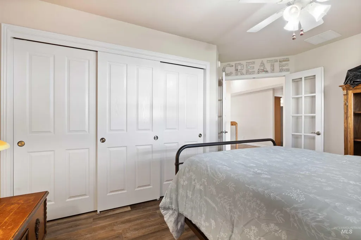
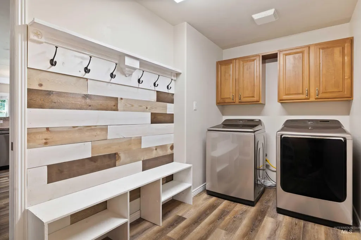
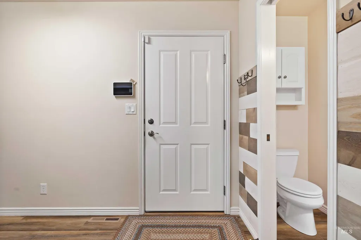
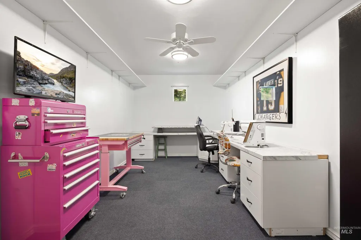
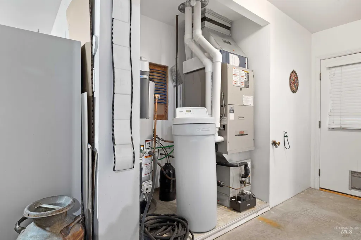
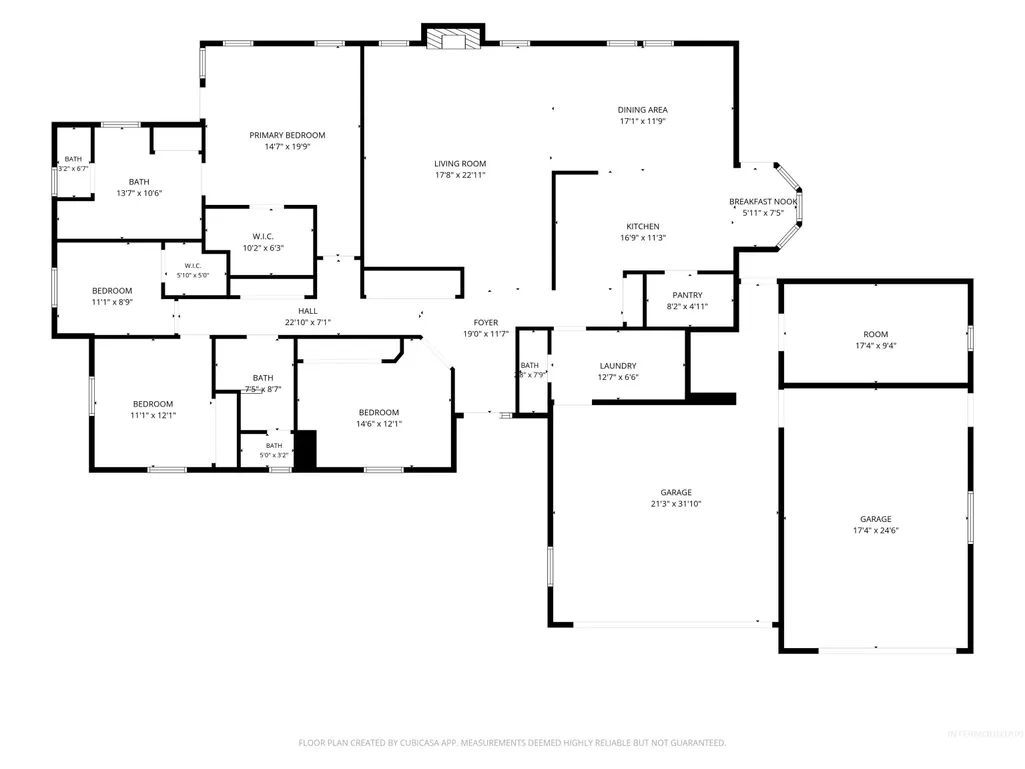
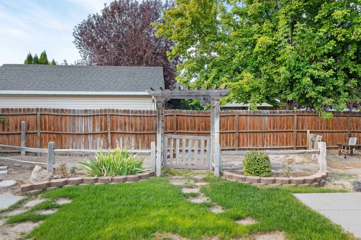
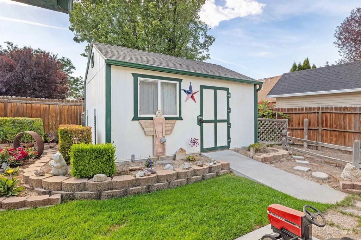
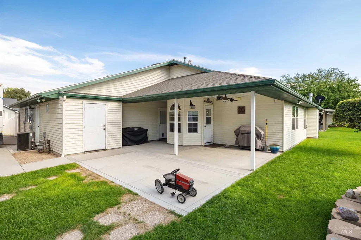
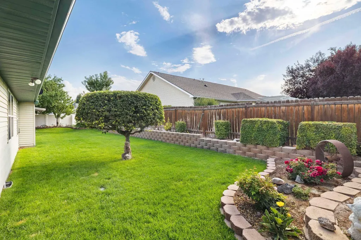
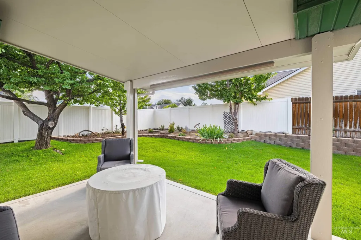
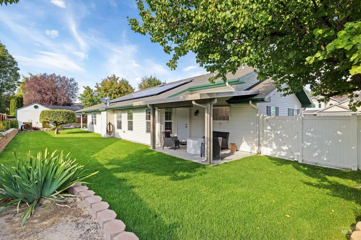
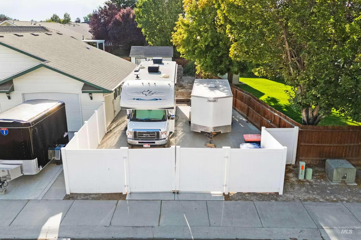
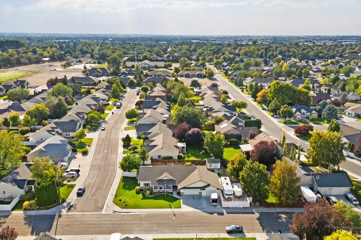
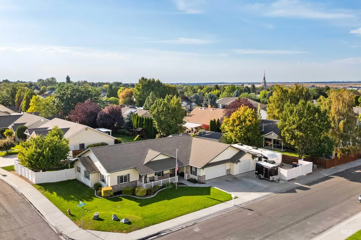
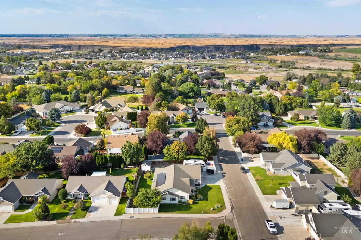
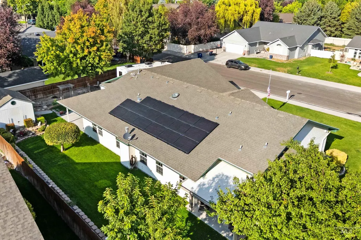
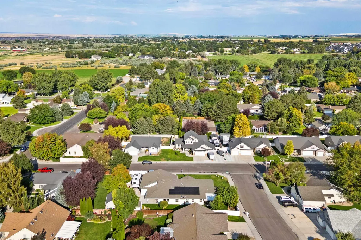
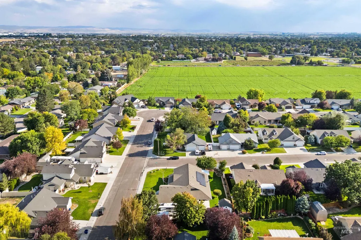
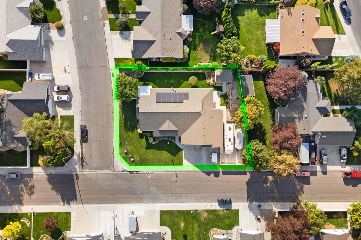
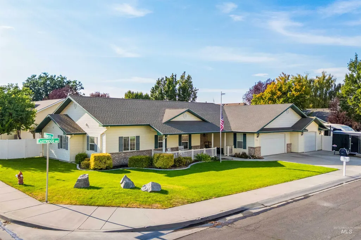
This impeccable house, with no detail overlooked, was custom built by Bradshaw homes. Live gracefully in an established home that functions like new. The King-sized master bedroom, with large closet and private patio, has all the things you are looking for in an en-suite: dual vanity, walk-in shower and tub. This kitchen is for COOKS! All appliances are included (yes, fridge and gas stove), TWO pantries for all your recipe supplies and two eating areas for family and friends. Bring your big couch - plenty of room in the large vaulted living room with LVP and gas fireplace. Enjoy good-sized closets in all rooms and nice light throughout. A second patio for entertaining has sun shades on the west side. Easily park 3 cars in the large 3-car garage. Or utilize the divided space as a workshop. There is an additional 216 SF hobby or family room behind the garage. Oodles of space and function! Garden has a private watering system and timer separate from the lawn. Additional gardening possible on the retaining wall. Extra private backyard. Double RV parking on concrete for all the toys is equipped with a sewer dump! Top it all off with barely an electric bill (solar panels) for gracious living at it's best with no HOA, just a great neighborhood with no through streets.
| Elementary School | Middle School | High School |
|---|---|---|
| Sawtooth Elementary School | O'Leary Middle School | Twin Falls High School |
| Price History | |
|---|---|
| 8/30/2026 | Listed $565,000 |
General Features
| Heating | Forced Air |
|---|---|
| Cooling | Central Air |
| Utilities | Sewer Connected |
| Roof | Architectural Style |
| Appliances | Gas Water Heater |
| Garage Spaces | 3 |
| Patio/Porch Features | Covered Patio/Deck |
| Construction Materials | Metal Siding |
| Year Built | 2004 |
| Levels | One |
| Property Subtype | Single Family Residence |
| Tax Year | 2025 |
| Current Use | Single Family |
| Ownership | Fee Simple |
| County | Twin Falls |
| Property Type | Residential |
| Attached Garage | true |
| Subdivision Name | East Ridge |
| Garage Y/N | true |
| Other Structures | Storage Shed |
| Status | Active |
| Directions | Eastland/East on Julie/ S on Eastbrooke to Eastridge |
| ModificationTimestamp | 2026-09-07T18:51:43.100Z |
| High School | Twin Falls |
| City | Twin Falls |
| High School District | Twin Falls School District #411 |
| Lot Size Units | Acres |
| Lot Size Square Feet | 13503.6 |
| Carport Y/N | false |
| Listing Terms | Cash |
| Elementary School | Sawtooth |
| Land Lease Y/N | false |
| Tax Annual Amount | 3841.88 |
| Middle/Junior High School | O'Leary |
| Building Area Units | Square Feet |
| Primary Bedroom Level | Main |
| Living Area Units | Square Feet |
| Standard Status | Active |
| Middle/Junior School District | Twin Falls School District #411 |
| Elementary School District | Twin Falls School District #411 |
| Legal Description | Twin Falls Eastridge Subd Lot 9 & E 3 Lot 10 Block 2 (2-10-17 SW) |
| LeasableAreaUnits | Square Feet |
| Freehold | IDX |
Interior Features
| Interior Amenities | Bed-Master Main Level |
|---|---|
| Fireplace Features | Gas |
| Kitchen Level | Main |
| Air Conditioning Y/N | true |
| Heating Y/N | true |
| Fireplace Y/N | true |
| Above Grade Finished Area | 2673 |
| Total Bedrooms | 4 |
| Living Room Level | Main |
| Main Level Bedrooms | 4 |
| Main Level Bathrooms | 2 |
| Below Grade Finished Area Unit Type | Square Feet |
| LivingAreaSource | Public Records |
| Below Grade Finished Area Source | Public Records |
| Above Grade Finished Area Source | Public Records |
| Above Grade Finished Area Unit Type | Square Feet |
| Total Baths | 3 |
| Bedroom 4 Level | Main |
| Bedroom 3 Level | Main |
| Second Bedroom Level | Main |
| Power Production Type | Photovoltaics |
Exterior Features
| Fencing | Full |
|---|---|
| Parking Features | Attached |
| Lot Features | 10000 SF - .49 AC |
| Water Source | City Service |
| Total Parking | 3 |
| Lot Size Area | 0.31 |
| Building Area Total | 2673 |
| Lot Dimensions | 0x0 |
| Lot Size Acres | 0.31 |
| Road Surface Type | Paved |
| Covered Spaces | 3 |
Amenities
- Foreclosure
- Views
- Short Sale
- New Construction
- Adult 55+
- Lease To Own
- No HOA Fees
- Furnished
- Primary On Main
- Air Conditioning
- Seller Finance
- Green
- Fixer Upper
- Horse
- Golf
- Fireplace
- Deck
- Garage
- Basement
- Pool
Property vs Single Family Average in 83301
Price
Taxes
Year Built

