
Primary on Main
Address
289 W Arthur, Glenns Ferry, ID
Price
$ 350,000
Property Attributes
- MLS#98997576
- TypeSingle Family
- Listing Status Pending
- CountyElmore
- CityGlenns Ferry
- NeighborhoodBlakes
- Zip83623
- Style
- Year Built1972
- Taxes$ 2958
- Price$ 350,000
- Bedrooms4
- Full Bathrooms2
- Half Bathrooms0
- Sqr Footage2232
- Lot Size0.21 Acres
Data Source:
Intermountain MLS (IMLS)
Property Description
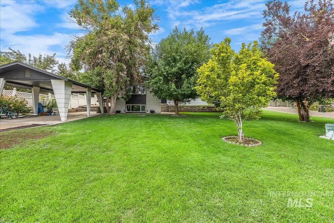
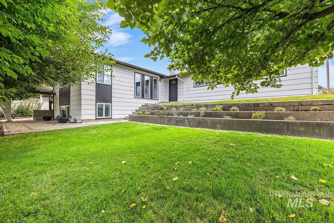
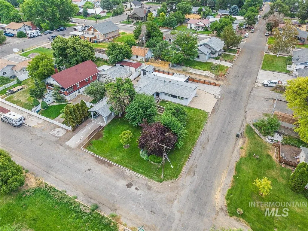
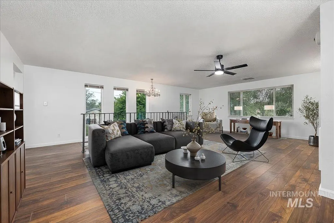
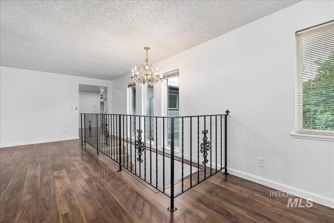
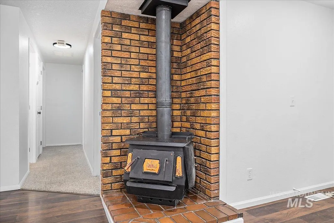
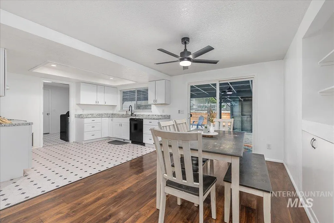
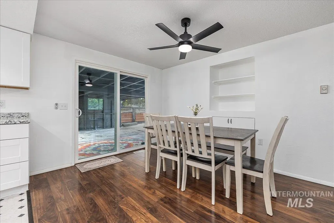
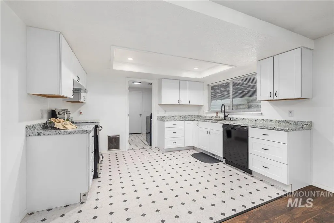
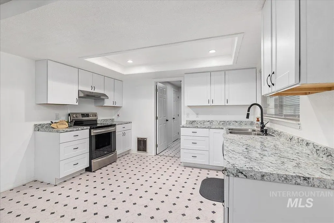
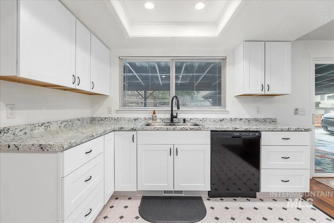
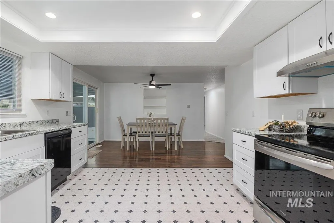
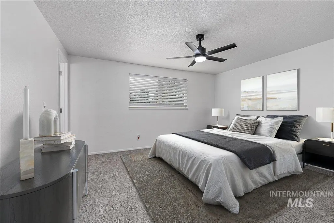
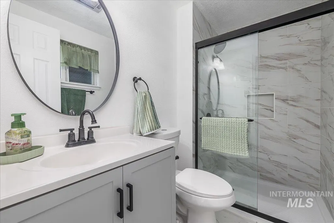
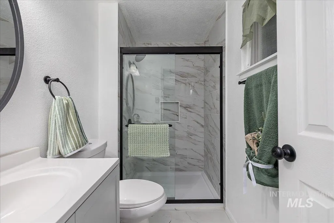
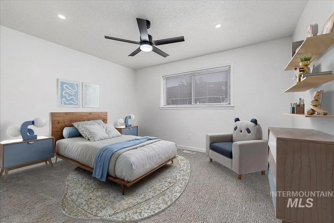
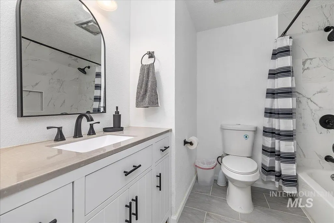
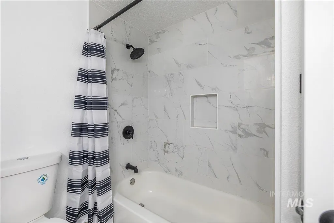
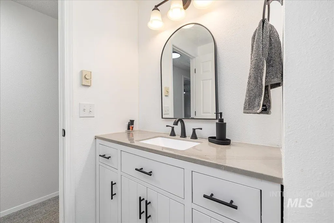
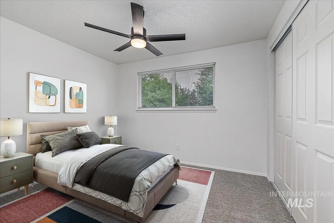
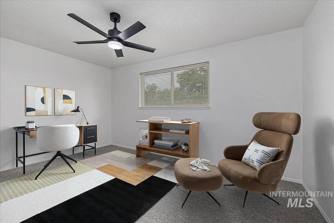
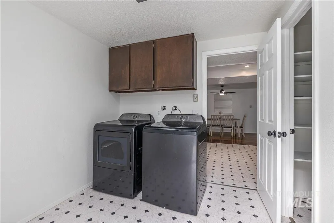
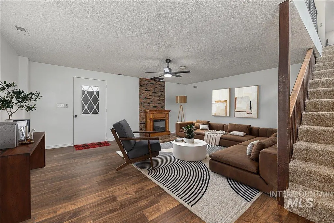
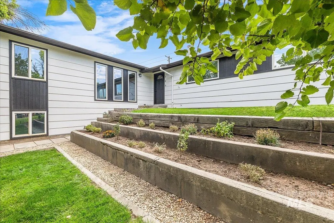
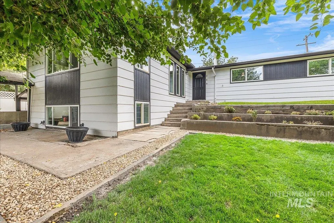
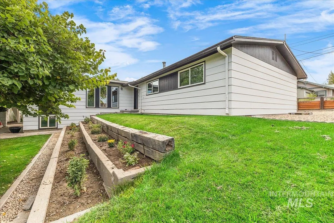
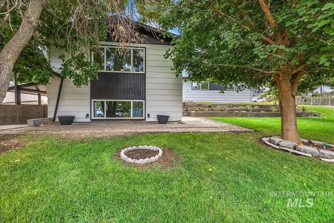
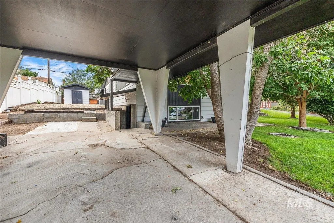
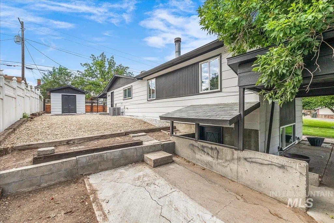
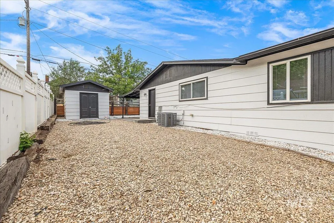
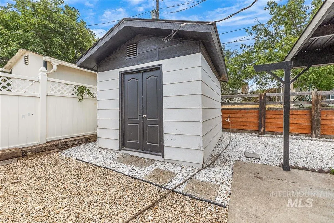
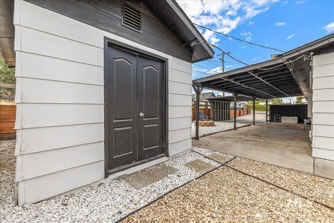
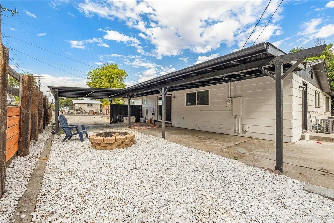
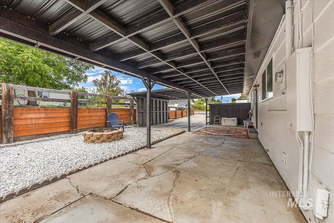
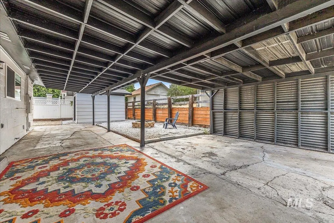
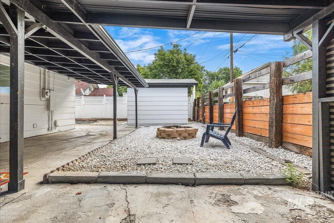
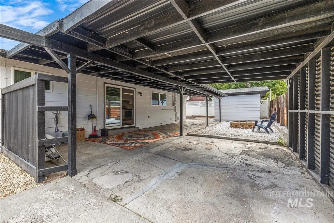
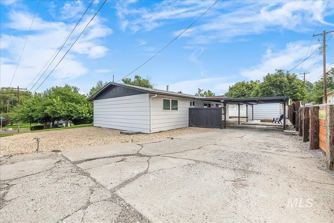
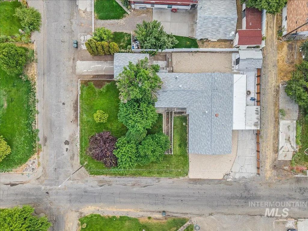
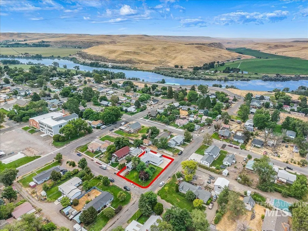
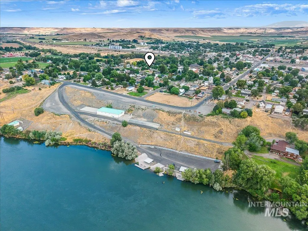
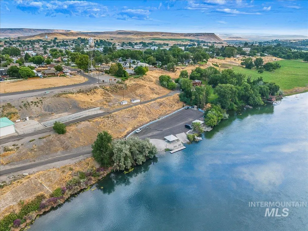
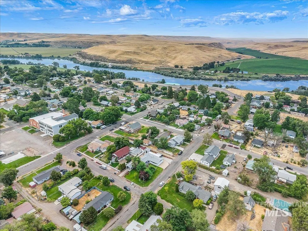
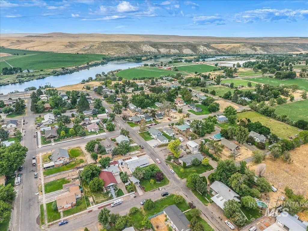
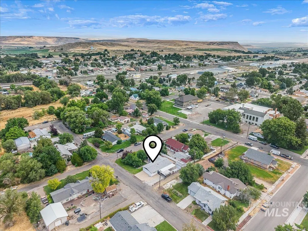
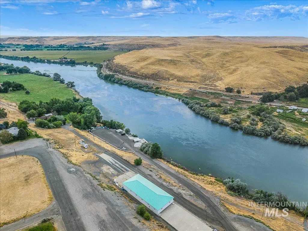
Welcome to this beautifully maintained 4-bedroom, 2-bath home offering 2,232 square feet on a spacious .21-acre corner lot in the heart of Glenns Ferry. With no HOA and just a short walk to the Snake River, you’ll enjoy the perfect blend of comfort, convenience, and small-town Idaho living. Major updates include newer windows, roof, interior paint, updated bathrooms, added lighting throughout, and ceiling fans in every room. Natural light fills the home, creating a warm and inviting feel. Cozy up by the wood-burning fireplace, with an additional space already in place for a future second wood stove if desired. Outside, you’ll enjoy the covered back patio, backyard fire pit, storage shed, large front yard, and two separate covered parking areas. King Hill irrigation helps keep your landscaping green without using city water for irrigation. Move-in ready, filled with updates, and ready for its next chapter—schedule your private showing today!
| Elementary School | Middle School | High School |
|---|---|---|
| Glens Ferry Elementary School | Glens Ferry Mid Middle School | Glenns Ferry High School |
| Price History | |
|---|---|
| 8/16/2026 | Listed $350,000 |
General Features
| Heating | Forced Air |
|---|---|
| Cooling | Central Air |
| Utilities | Sewer Connected |
| Roof | Composition |
| Appliances | Gas Water Heater |
| Patio/Porch Features | Covered Patio/Deck |
| Construction Materials | Wood Siding |
| Year Built | 1972 |
| Levels | Two |
| Property Subtype | Single Family Residence |
| Tax Year | 2025 |
| Current Use | Single Family |
| Ownership | Fee Simple |
| Assoc Fee Paid Per | Annually |
| County | Elmore |
| Property Type | Residential |
| Subdivision Name | Blakes |
| Garage Y/N | false |
| Other Structures | Storage Shed |
| Status | Pending |
| Directions | Toward town to 1st, S on Commercial, we on Cleveland, S toward Arthur |
| ModificationTimestamp | 2026-08-24T02:45:45.800Z |
| High School | Glenns Ferry |
| City | Glenns Ferry |
| High School District | Glenns Ferry Joint District #192 |
| Lot Size Units | Acres |
| Lot Size Square Feet | 9147.6 |
| Carport Spaces | 2 |
| Carport Y/N | true |
| Listing Terms | Cash |
| Elementary School | Glens Ferry |
| Land Lease Y/N | false |
| Tax Annual Amount | 2958 |
| Middle/Junior High School | Glens Ferry Mid |
| Virtual Tour | https://sightlinephoto.hd.pics/289-W-Arthur-Ave/idx |
| Building Area Units | Square Feet |
| Primary Bedroom Level | Main |
| Living Area Units | Square Feet |
| Standard Status | Pending |
| Middle/Junior School District | Glenns Ferry Joint District #192 |
| Elementary School District | Glenns Ferry Joint District #192 |
| Legal Description | LOTS 1 2 3 BLK 59 BLAKES ADD |
| LeasableAreaUnits | Square Feet |
| Freehold | IDX |
Interior Features
| Interior Amenities | Bath-Master |
|---|---|
| Basement | Daylight |
| Flooring | Carpet |
| Total Fireplaces | 2 |
| Fireplace Features | Two |
| Kitchen Level | Main |
| Air Conditioning Y/N | true |
| Heating Y/N | true |
| Fireplace Y/N | true |
| Above Grade Finished Area | 1832 |
| Total Bedrooms | 4 |
| Below Grade Finished Area | 400 |
| Living Room Level | Main |
| Main Level Bedrooms | 4 |
| Main Level Bathrooms | 2 |
| Below Grade Finished Area Unit Type | Square Feet |
| LivingAreaSource | Public Records |
| Below Grade Finished Area Source | Public Records |
| Above Grade Finished Area Source | Public Records |
| Above Grade Finished Area Unit Type | Square Feet |
| Total Baths | 2 |
| Kitchen Area | 120 |
| Kitchen Length | 12 |
| Kitchen Width | 10 |
| Primary on Main | 150 |
| Second Bedroom Length | 15 |
| Second Bedroom Width | 10 |
| Bedroom 3 Area | 182 |
| Bedroom 3 Length | 14 |
| Bedroom 3 Width | 13 |
| Bedroom 4 Area | 110 |
| Bedroom 4 Length | 11 |
| Bedroom 4 Width | 10 |
| Living Room Area | 437 |
| Living Room Length | 23 |
| Living Room Width | 19 |
| Primary Bedroom Area | 195 |
| Primary Bedroom Length | 15 |
| Primary Bedroom Width | 13 |
| Bedroom 4 Level | Main |
| Bedroom 3 Level | Main |
| Second Bedroom Level | Main |
Exterior Features
| Fencing | Wood |
|---|---|
| Parking Features | Finished Driveway |
| Lot Features | Standard Lot 6000-9999 SF |
| Water Source | City Service |
| Total Parking | 2 |
| Lot Size Area | 0.21 |
| Building Area Total | 2232 |
| Lot Dimensions | 120x75 |
| Lot Size Acres | 0.21 |
| Covered Spaces | 2 |
Amenities
- Foreclosure
- Views
- Short Sale
- New Construction
- Adult 55+
- Lease To Own
- No HOA Fees
- Furnished
- Primary On Main
- Air Conditioning
- Seller Finance
- Green
- Fixer Upper
- Horse
- Golf
- Fireplace
- Deck
- Garage
- Basement
- Pool
Property vs Single Family Average in 83623
Price
Taxes
Year Built

