
Price Reduction - Primary on Main
Address
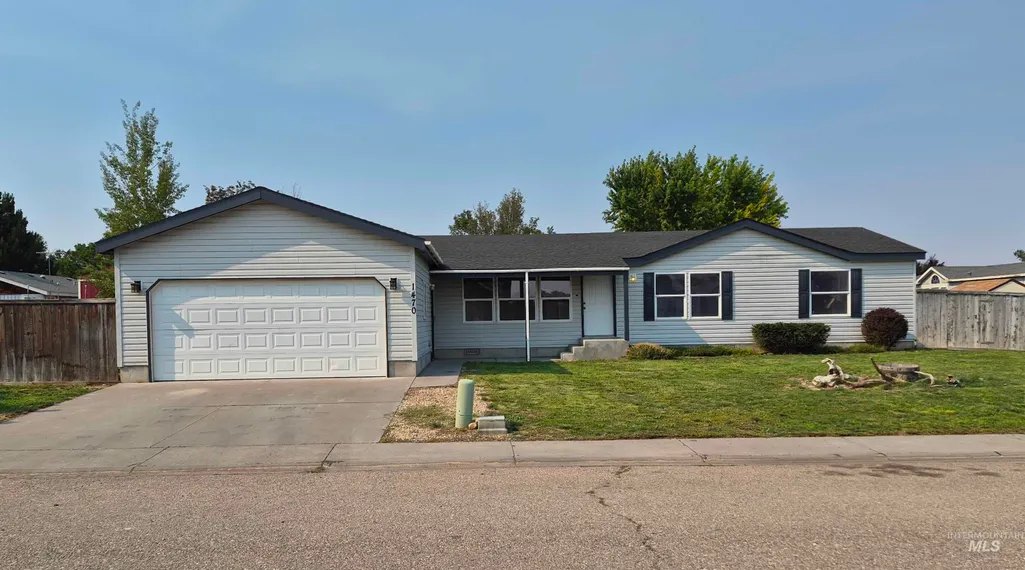
1470 Windmere Dr, Mountain Home, ID
Price
$ 358,000
Property Attributes
- MLS#98997183
- TypeSingle Family
- Listing Status Active
- CountyElmore
- CityMountain Home
- NeighborhoodWest Wind Manor
- Zip83647
- Style
- Year Built2003
- Taxes$ 1649
- Price$ 358,000
- Bedrooms4
- Full Bathrooms2
- Half Bathrooms0
- Sqr Footage1782
- Lot Size0.2 Acres
Data Source:
Intermountain MLS (IMLS)
Property Description
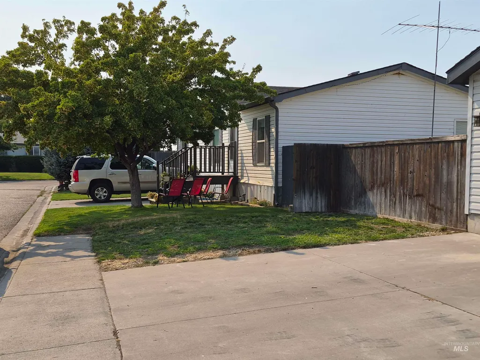
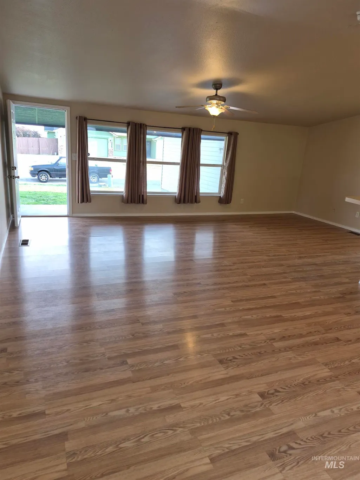
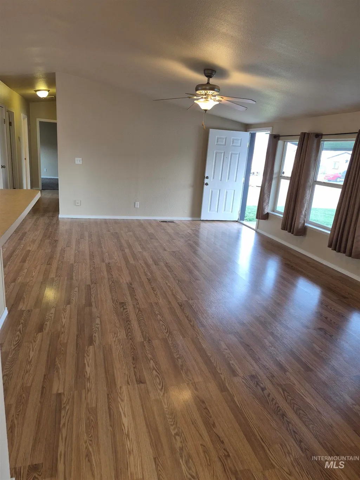
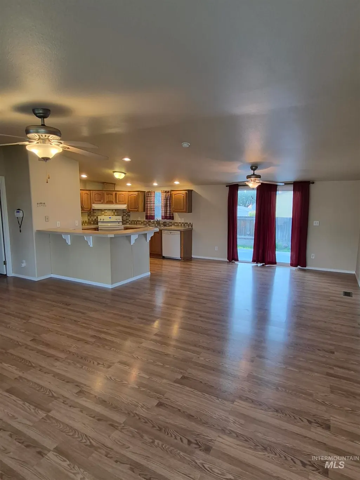
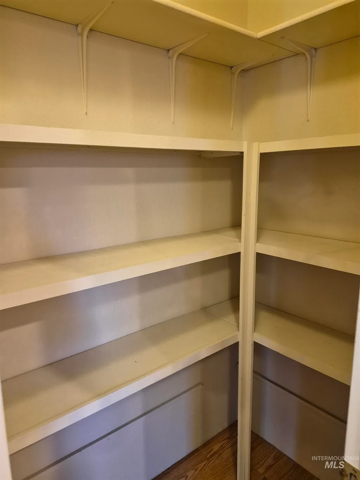
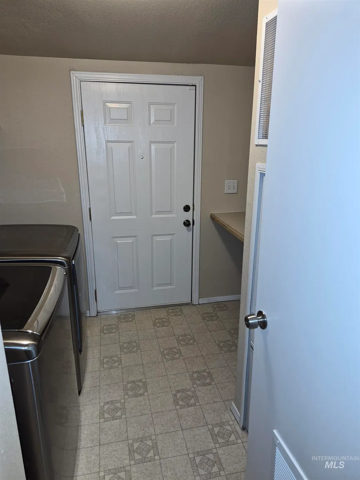
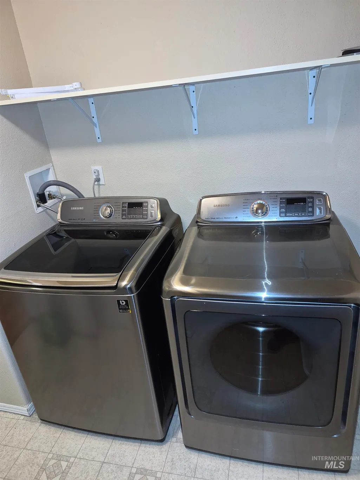
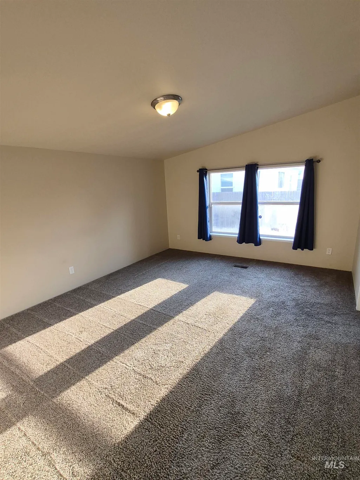
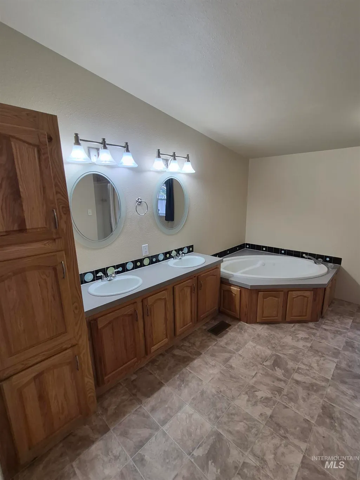
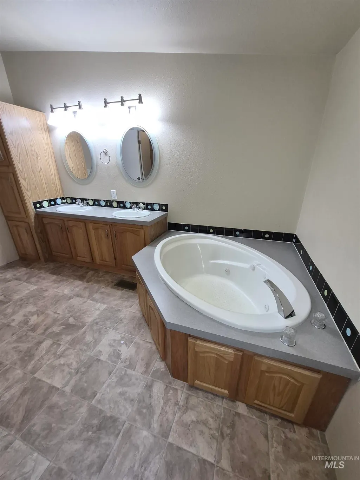
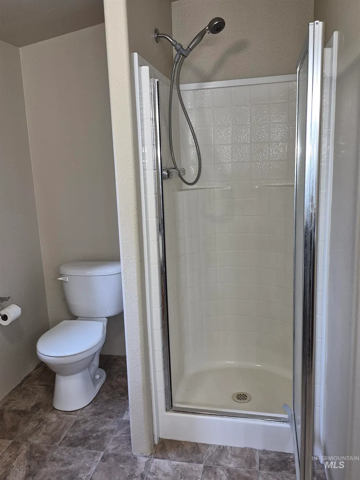
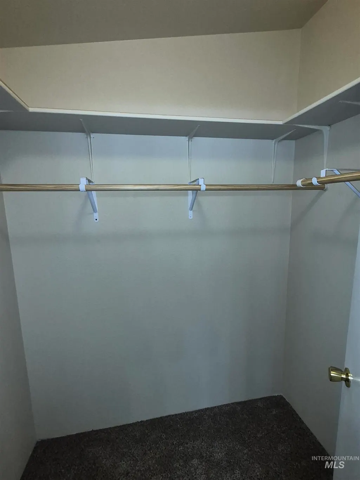
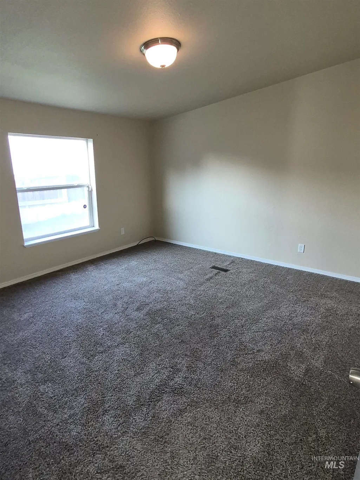
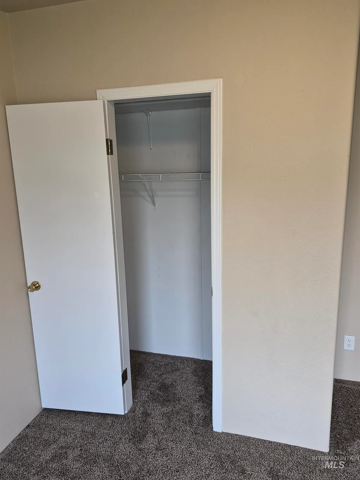
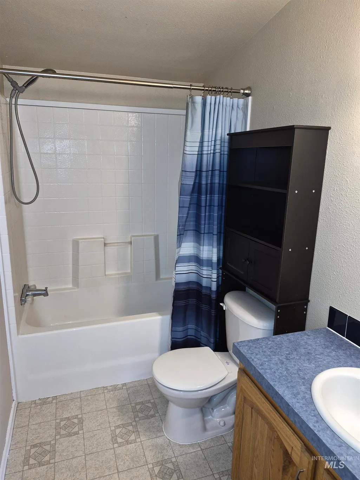
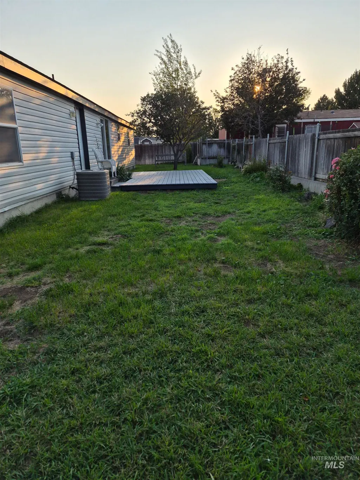
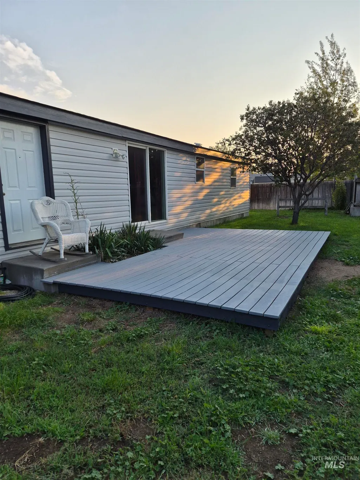
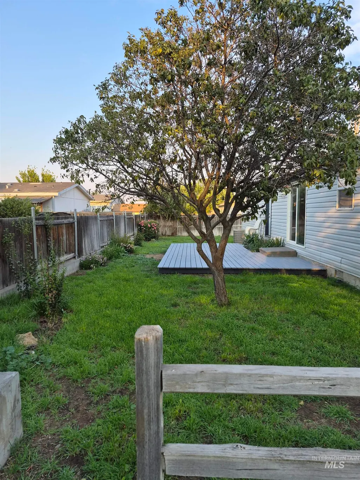
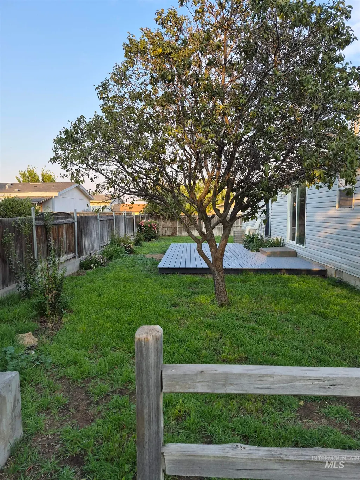
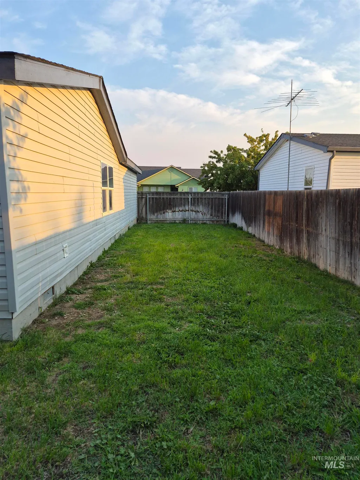
Reduced price and closing cost offer: Beautifully built 4 bedroom home in the desirable Westwind Manor Subdivision, easy access to Airbase Road and City Center. Comfort with Massive private Master suite. Comfort in its Jetted Tub, or a quick Shower. Maybe get some evening sun on that 11' X 22' Deck. Inside this home you discover a warm and inviting open living space creating the perfect family gathering place. Brightness throughout entry provides an abundance of natural light welcoming all. This functional floor plan offers comfort for all duelers with room to spread out, whether you're hosting guests, working from home, or simply enjoying a quiet evening. Outside your family will enjoy the quietness of lazy Deck and soothing times. No more running to laundromat with these Large capacity Washer Dryer. Comfort, lots of storage, privacy and easy access to all areas - now that's worth checking out. Thank you.... Note: Garage has built-in bench, siding, hoses and laminated panels on rafters. Seller will offer $3,400 towards Buyers closing, or upgrades.
| Elementary School | Middle School | High School |
|---|---|---|
| Mountain Home Elementary School | Mtn Home Middle School | Mountain Home High School |
| Price History | |
|---|---|
| 8/12/2026 | Listed $364,000 |
| 9/1/2026 | 2$358,000 |
General Features
| Heating | Electric |
|---|---|
| Cooling | Central Air |
| Utilities | Sewer Connected |
| Roof | Architectural Style |
| Appliances | Electric Water Heater |
| Garage Spaces | 2 |
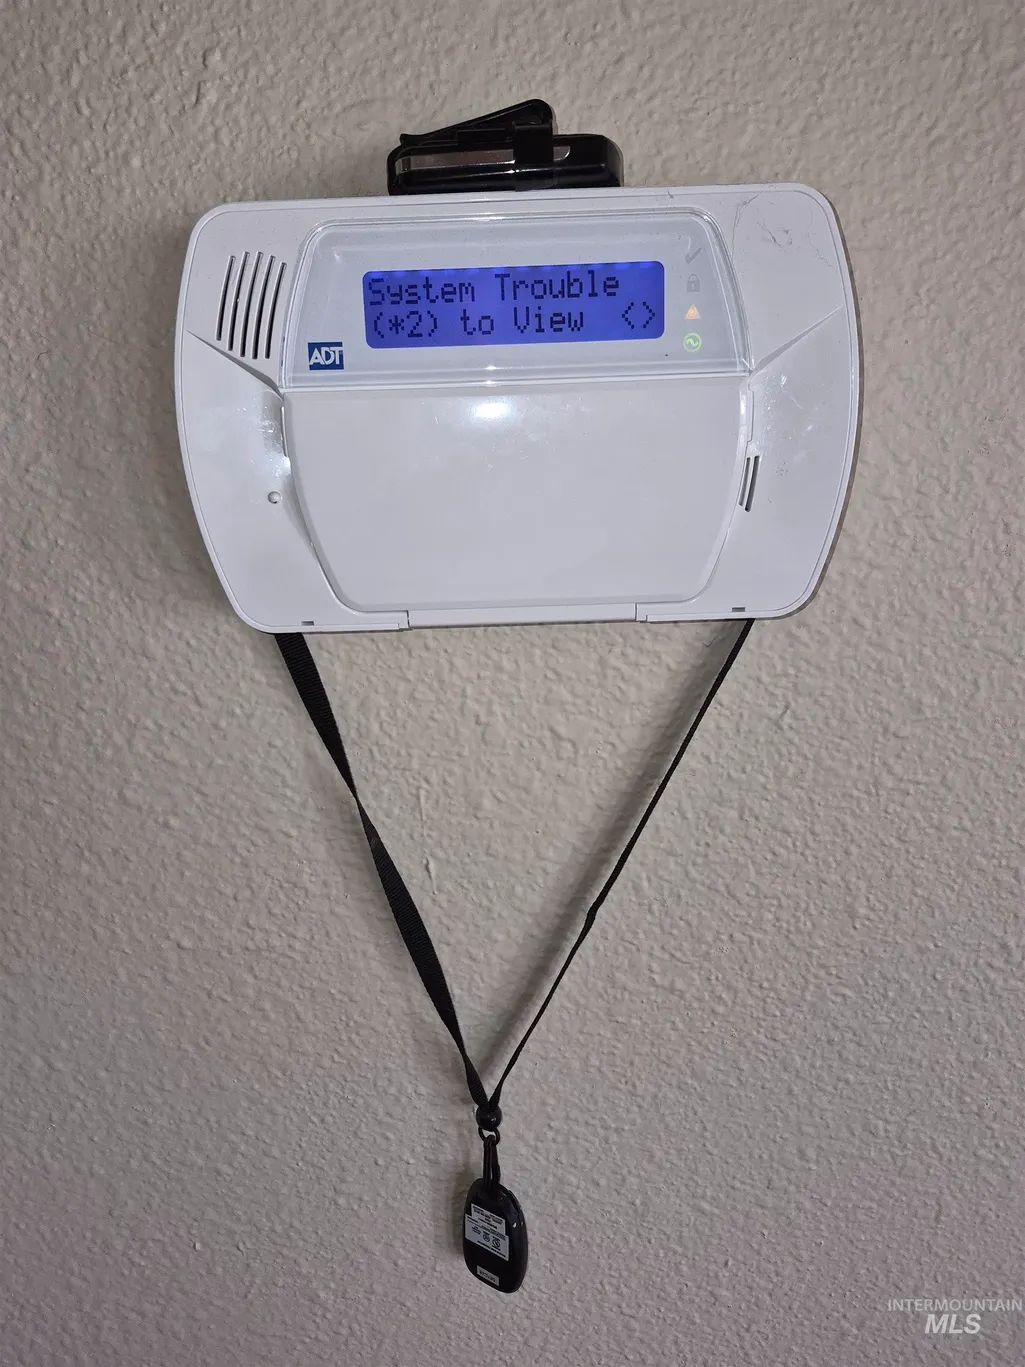
| Security Features | Alarm |
| Construction Materials | Frame |
| Year Built | 2003 |
| Levels | One |
| Property Subtype | Single Family Residence |
| Tax Year | 2025 |
| Current Use | Single Family |
| Ownership | Fee Simple |
| County | Elmore |
| Property Type | Residential |
| Attached Garage | true |
| Subdivision Name | West Wind Manor |
| Garage Y/N | true |
| Status | Active |
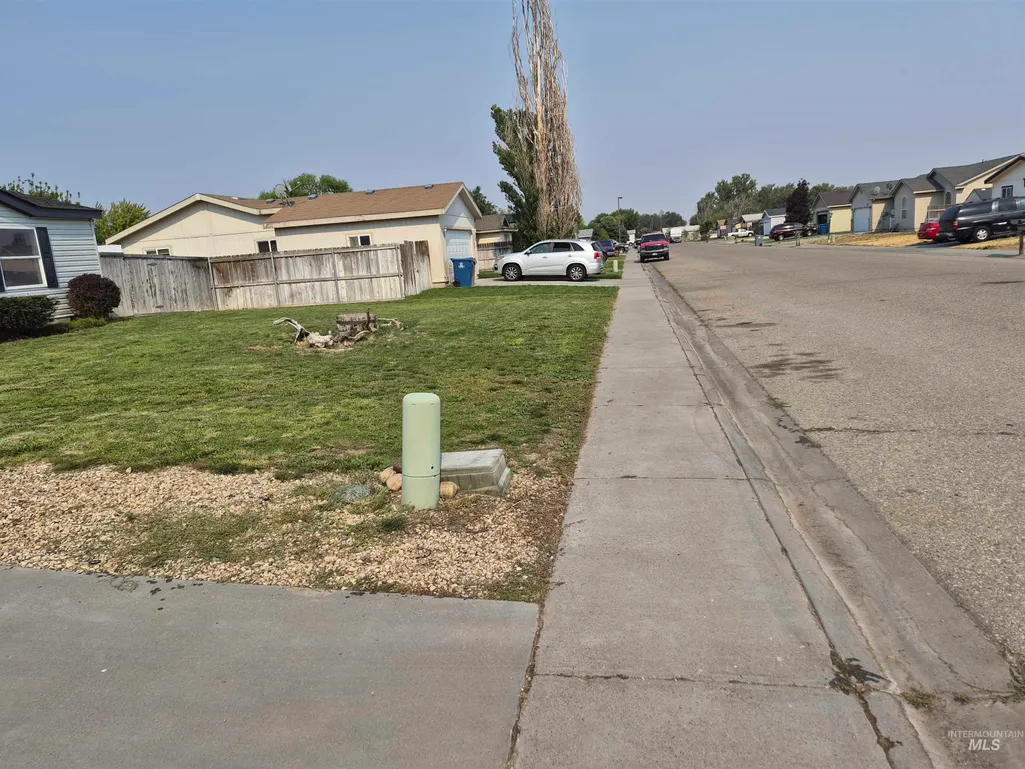
| Directions | Mountain Home Business 84 to Airbase Road (HWY 67) towards Airbase, on Elmcrest ST. Turn N "RT". On Windmere Drive Turn E, "RT." then take first right turn and follow road as it turns Left. Second house on left side of street. |
| ModificationTimestamp | 2026-09-11T16:53:10.400Z |
| High School | Mountain Home |
| City | Mountain Home |
| High School District | Mountain Home School District #193 |
| Zoning Description | R 4 |
| Lot Size Units | Acres |
| Lot Size Square Feet | 8712 |
| Carport Y/N | false |
| Listing Terms | Cash |
| Spa Features | Hot Tub/Spa |
| Elementary School | Mountain Home |
| Land Lease Y/N | false |
| Tax Annual Amount | 1649.88 |
| Middle/Junior High School | Mtn Home |
| Structure Type | Manufactured House |
| Building Area Units | Square Feet |
| Primary Bedroom Level | Main |
| Living Area Units | Square Feet |
| Standard Status | Active |
| Middle/Junior School District | Mountain Home School District #193 |
| Elementary School District | Mountain Home School District #193 |
| Legal Description | Lot 1 Block ! West Wind Manor |
| LeasableAreaUnits | Square Feet |
| Freehold | IDX |
Interior Features
| Interior Amenities | Bath-Master |
|---|---|
| Flooring | Carpet |
| Kitchen Level | Main |
| Air Conditioning Y/N | true |
| Heating Y/N | true |
| Fireplace Y/N | false |
| Above Grade Finished Area | 1782 |
| Total Bedrooms | 4 |
| Living Room Level | Main |
| Main Level Bedrooms | 4 |
| Main Level Bathrooms | 2 |
| Below Grade Finished Area Unit Type | Square Feet |
| LivingAreaSource | Public Records |
| Below Grade Finished Area Source | Public Records |
| Above Grade Finished Area Source | Public Records |
| Above Grade Finished Area Unit Type | Square Feet |
| Total Baths | 2 |
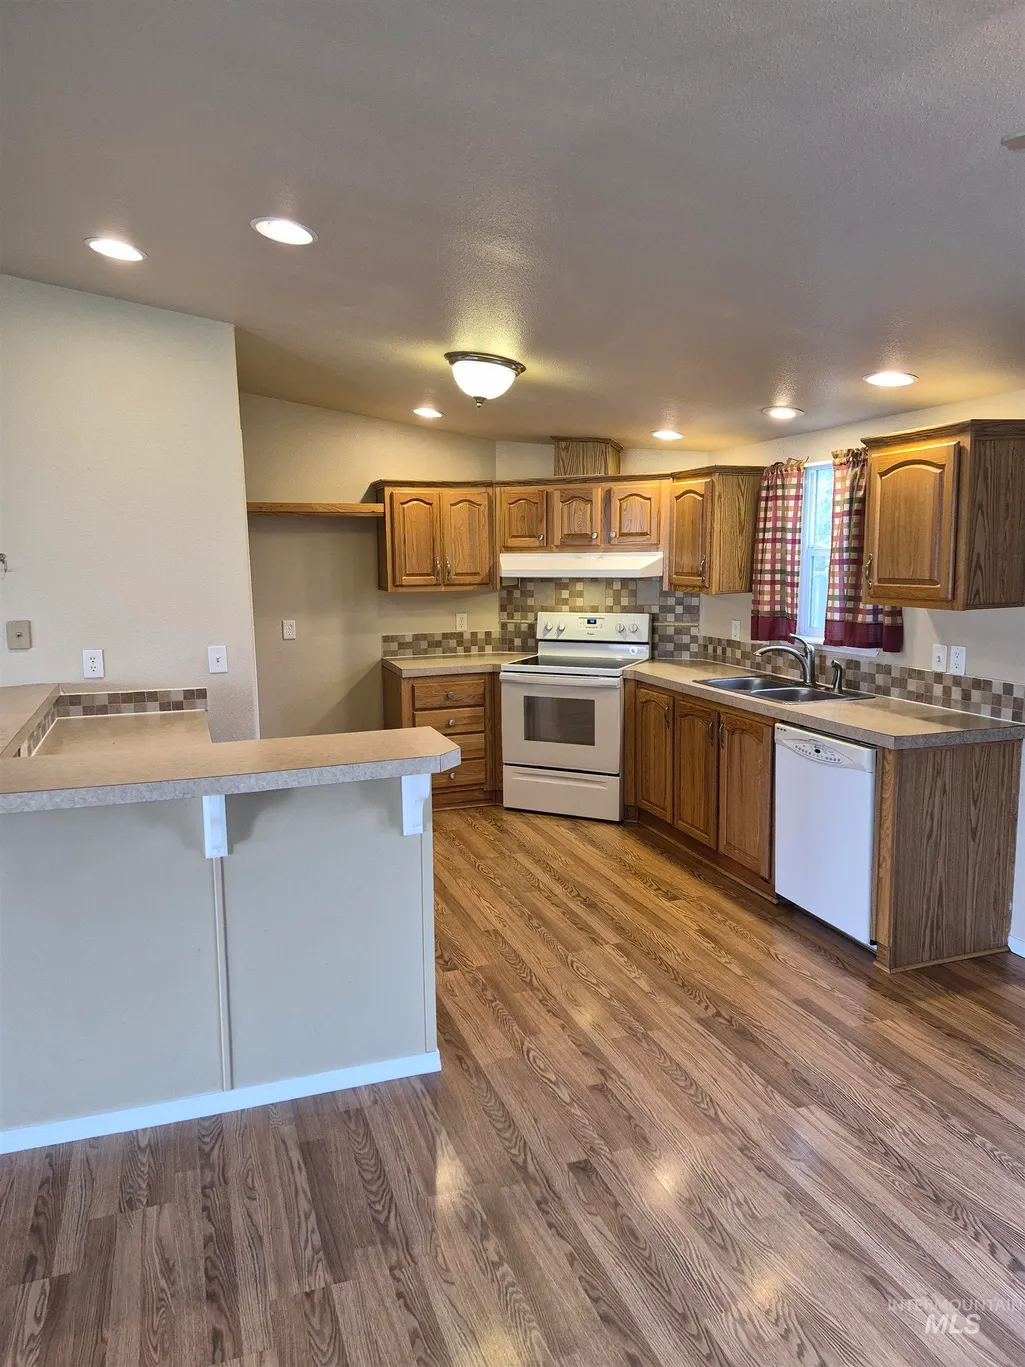
| Kitchen Area | 132 |
| Kitchen Length | 11 |
| Kitchen Width | 12 |
| Primary on Main | 169 |
| Second Bedroom Length | 13 |
| Second Bedroom Width | 13 |
| Bedroom 3 Area | 144 |
| Bedroom 3 Length | 12 |
| Bedroom 3 Width | 12 |
| Bedroom 4 Area | 120 |
| Bedroom 4 Length | 12 |
| Bedroom 4 Width | 10 |
| Living Room Area | 286 |
| Living Room Length | 22 |
| Living Room Width | 13 |
| Primary Bedroom Area | 195 |
| Primary Bedroom Length | 15 |
| Primary Bedroom Width | 13 |
| Bedroom 4 Level | Main |
| Bedroom 3 Level | Main |
| Second Bedroom Level | Main |
Exterior Features
| Fencing | Partial |
|---|---|
| Parking Features | Attached |
| Lot Features | Standard Lot 6000-9999 SF |
| Water Source | City Service |
| Total Parking | 2 |
| Lot Size Area | 0.2 |
| Foundation Details | Crawl Space |
| Spa | true |
| Building Area Total | 1782 |
| Lot Size Acres | 0.2 |
| Road Surface Type | Paved |
| Other Parking | Garage: 19.5'X21.5,Garage Door: 16' X 7' |
| Covered Spaces | 2 |
| Road Frontage Type | Public Road |
Amenities
- Foreclosure
- Views
- Short Sale
- New Construction
- Adult 55+
- Lease To Own
- No HOA Fees
- Furnished
- Primary On Main
- Air Conditioning
- Seller Finance
- Green
- Fixer Upper
- Horse
- Golf
- Fireplace
- Deck
- Garage
- Basement
- Pool
Property vs Single Family Average in 83647
Price
Taxes
Year Built

