
Primary on Main

Address
678 N Elmore Ave, Glenns Ferry, ID
Price
$ 599,000
Property Attributes
- MLS#98996247
- TypeSingle Family
- Listing Status Active
- CountyElmore
- CityGlenns Ferry
- NeighborhoodNorthwestern Ad
- Zip83623
- Style
- Year Built1975
- Taxes$ 1391
- Price$ 599,000
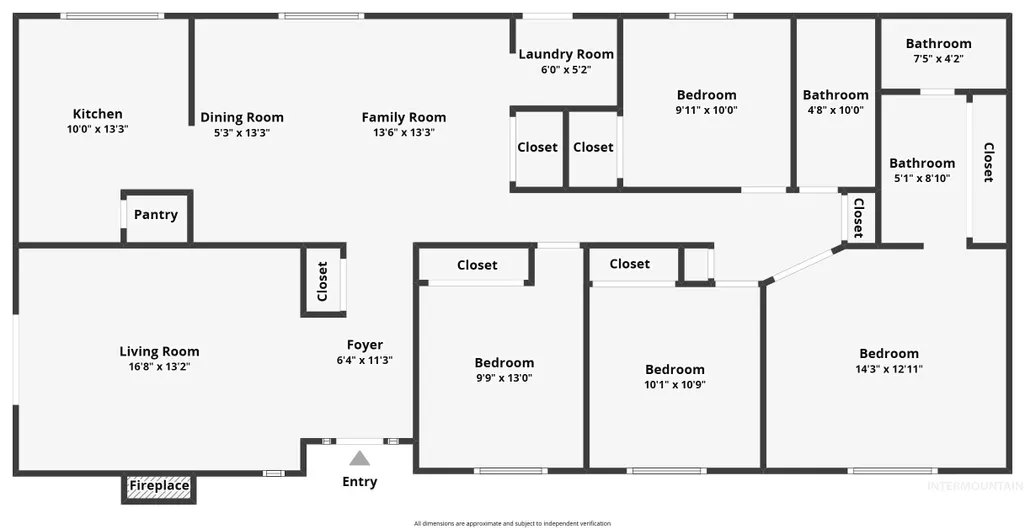
- Bedrooms4
- Full Bathrooms2
- Half Bathrooms0
- Sqr Footage1668
- Lot Size3.81 Acres
Data Source:
Intermountain MLS (IMLS)
Property Description
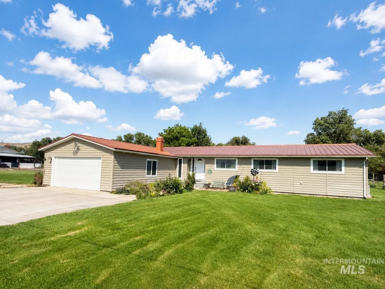
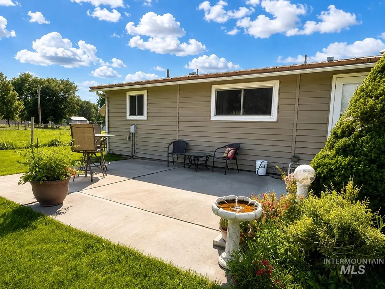
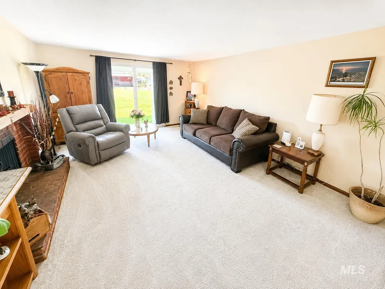
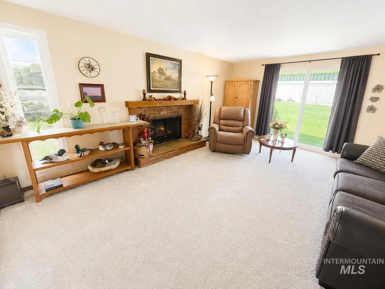
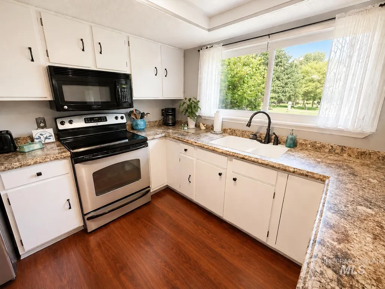
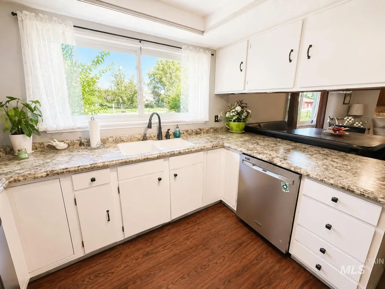
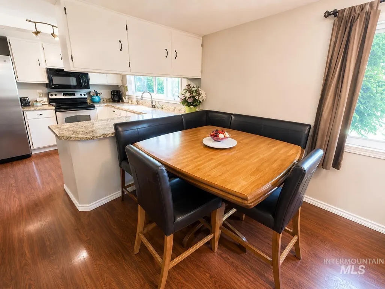
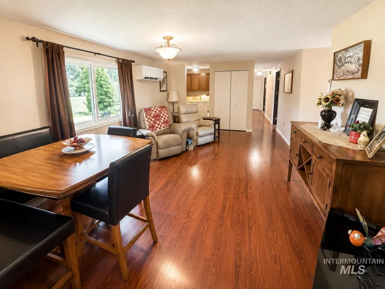
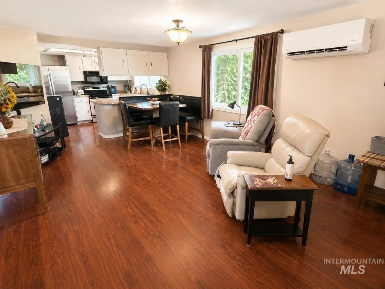
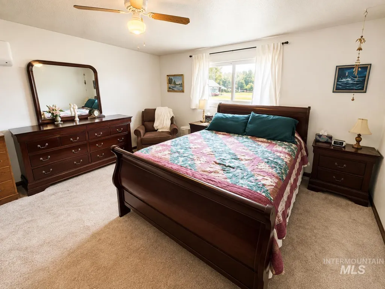
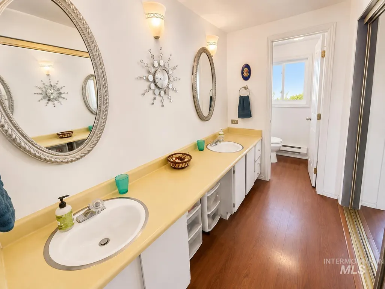
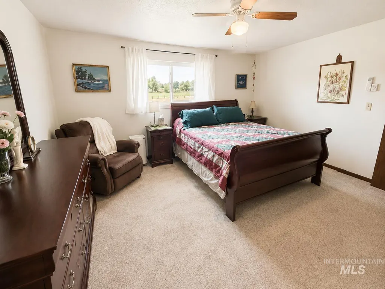
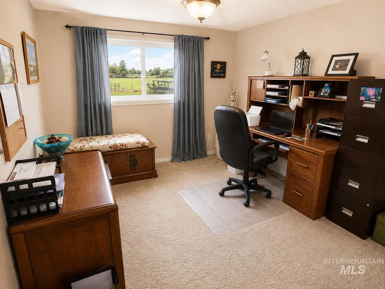
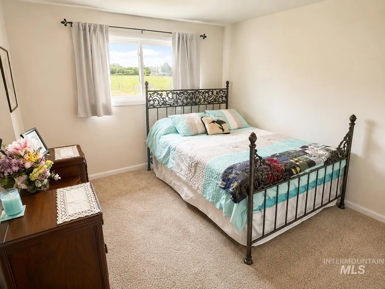
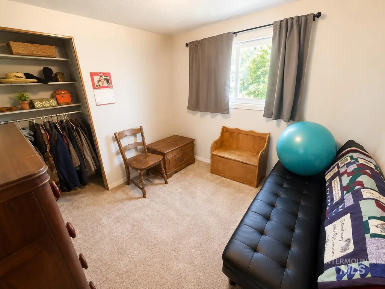
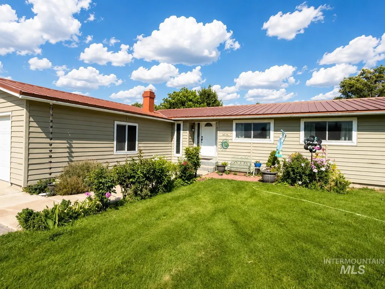
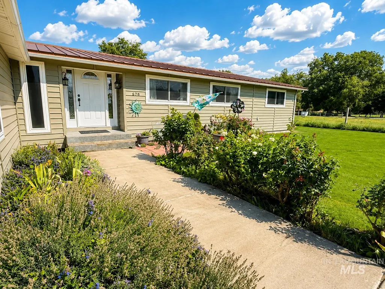
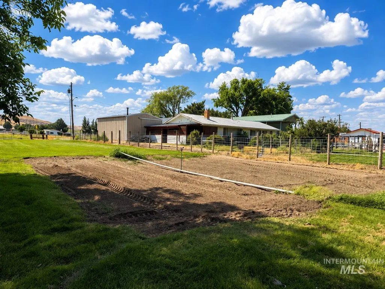
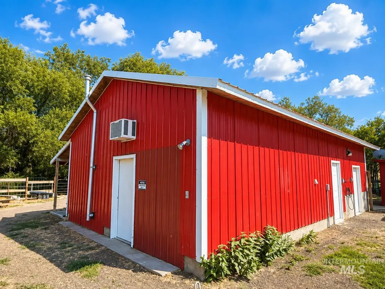
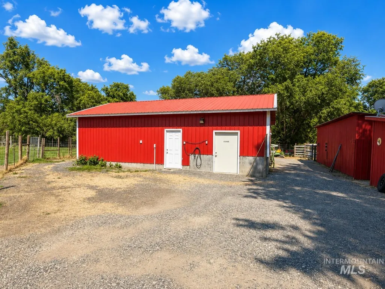
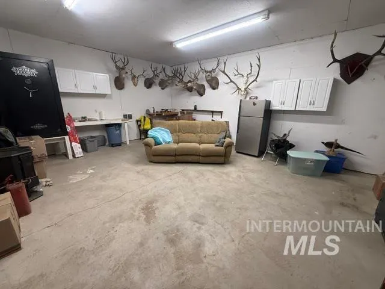
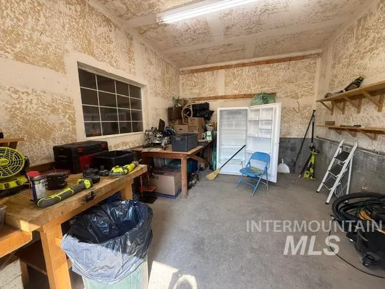
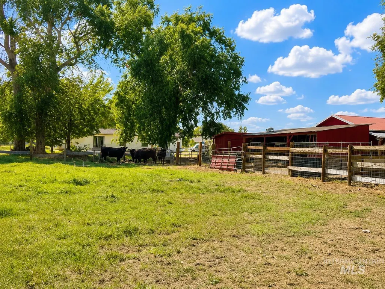
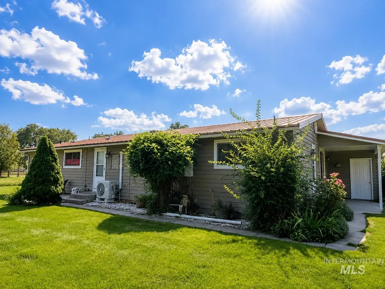
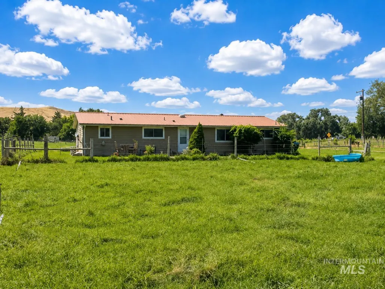
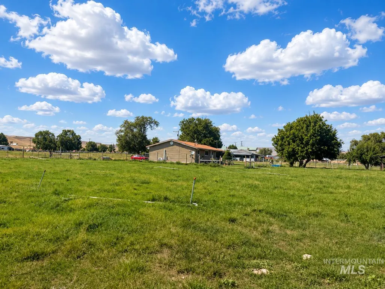
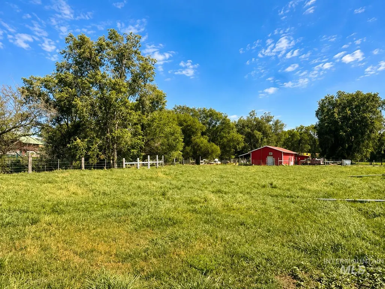
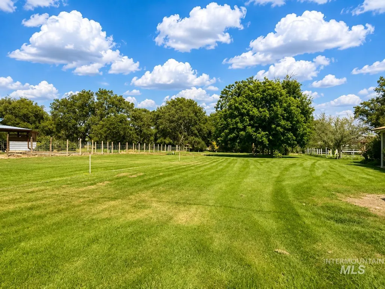
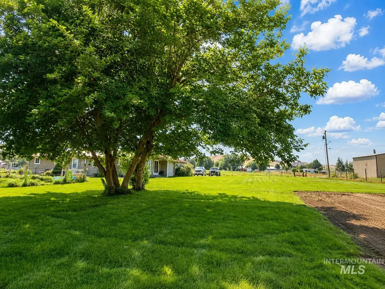
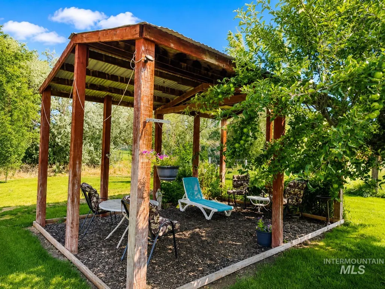
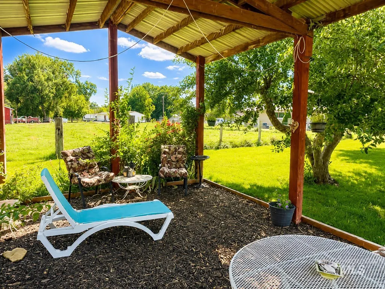
Country living with the convenience of being close to town! Welcome to this beautifully updated and remodeled 4-bedroom home nestled on 3.81 irrigated acres in a peaceful setting just minutes from everything you need. The spacious floor plan features a large primary suite, comfortable living areas, and energy-efficient ductless mini-split HVAC systems that provide year-round comfort while helping keep utility costs low. Outside is where this property truly shines! Bring your horses, cattle, or hobby farm dreams with full livestock fencing, multiple barns, and an impressive heated and cooled 40' x 25' shop perfect for projects, equipment, or extra storage. A year-round creek meanders through the property, creating a picturesque backdrop, while mature landscaping, patios, lush irrigated pasture, and a charming gazebo provide the perfect place to relax and enjoy warm summer evenings. Whether you're looking for room to roam, space for animals, or simply a private country retreat with modern updates, this property delivers. Enjoy the best of both worlds and quiet country living with all the conveniences of being in town. Properties offering this combination of acreage, water, outbuildings, and an updated home are hard to find. Welcome Home!
| Elementary School | Middle School | High School |
|---|---|---|
| Glens Ferry Elementary School | Glens Ferry Mid Middle School | Glenns Ferry High School |
| Price History | |
|---|---|
| 8/4/2026 | Listed $599,000 |
General Features
| Heating | Heated |
|---|---|
| Cooling | Cooling |
| Utilities | Sewer Connected |
| Roof | Metal |
| Appliances | Dishwasher |
| Garage Spaces | 2 |
| Patio/Porch Features | Covered Patio/Deck |
| Construction Materials | Frame |
| Year Built | 1975 |
| Electric | 220 Volts |
| Levels | One |
| Property Subtype | Single Family w/ Acreage |
| Tax Year | 2025 |
| Ownership | Fee Simple |
| Waterfront Features | Creek/Stream |
| County | Elmore |
| Property Type | Residential |
| Attached Garage | true |
| Subdivision Name | Northwestern Ad |
| Garage Y/N | true |
| Other Structures | Shop |
| Status | Active |
| Directions | Bannock, E Moore, South on Elmore |
| ModificationTimestamp | 2026-08-07T06:01:25.800Z |
| High School | Glenns Ferry |
| City | Glenns Ferry |
| High School District | Glenns Ferry Joint District #192 |
| Lot Size Units | Acres |
| Lot Size Square Feet | 165963.6 |
| Carport Y/N | false |
| Listing Terms | Cash |
| Spa Features | Bath |
| Elementary School | Glens Ferry |
| Land Lease Y/N | false |
| Tax Annual Amount | 1391 |
| Middle/Junior High School | Glens Ferry Mid |
| Building Area Units | Square Feet |
| Primary Bedroom Level | Main |
| Living Area Units | Square Feet |
| Standard Status | Active |
| Middle/Junior School District | Glenns Ferry Joint District #192 |
| Elementary School District | Glenns Ferry Joint District #192 |
| Legal Description | Lot 2 Block 2 Northwestern Addition Less Tax 2 Lot 3 Block 2 Nothwestern Addition Less Tax 44 and Exhibit A (Attached) |
| LeasableAreaUnits | Square Feet |
| Freehold | IDX |
Interior Features
| Interior Amenities | Office |
|---|---|
| Flooring | Concrete |
| Total Fireplaces | 1 |
| Fireplace Features | One |
| Kitchen Level | Main |
| Air Conditioning Y/N | true |
| Heating Y/N | true |
| Fireplace Y/N | true |
| Above Grade Finished Area | 1668 |
| Total Bedrooms | 4 |
| Living Room Level | Main |
| Main Level Bedrooms | 4 |
| Main Level Bathrooms | 2 |
| Below Grade Finished Area Unit Type | Square Feet |
| LivingAreaSource | Public Records |
| Below Grade Finished Area Source | Public Records |
| Above Grade Finished Area Source | Public Records |
| Above Grade Finished Area Unit Type | Square Feet |
| Total Baths | 2 |
| Primary on Main | 117 |
| Second Bedroom Length | 13 |
| Second Bedroom Width | 9 |
| Bedroom 3 Area | 100 |
| Bedroom 3 Length | 10 |
| Bedroom 3 Width | 10 |
| Bedroom 4 Area | 90 |
| Bedroom 4 Length | 10 |
| Bedroom 4 Width | 9 |
| Primary Bedroom Area | 168 |
| Primary Bedroom Length | 14 |
| Primary Bedroom Width | 12 |
| Family Room Level | Main |
| Bedroom 4 Level | Main |
| Bedroom 3 Level | Main |
| Second Bedroom Level | Main |
Exterior Features
| Fencing | Full |
|---|---|
| Parking Features | Attached |
| Lot Features | 1 - 4.99 AC |
| Water Source | City Service |
| Total Parking | 2 |
| Lot Size Area | 3.81 |
| Spa | true |
| Building Area Total | 1668 |
| Lot Size Acres | 3.81 |
| Covered Spaces | 2 |
| Horse Y/N | true |
Amenities
- Foreclosure
- Views
- Short Sale
- New Construction
- Adult 55+
- Lease To Own
- No HOA Fees
- Furnished
- Primary On Main
- Air Conditioning
- Seller Finance
- Green
- Fixer Upper
- Horse
- Golf
- Fireplace
- Deck
- Garage
- Basement
- Pool
Property vs Single Family Average in 83623
Price
Taxes
Year Built

