
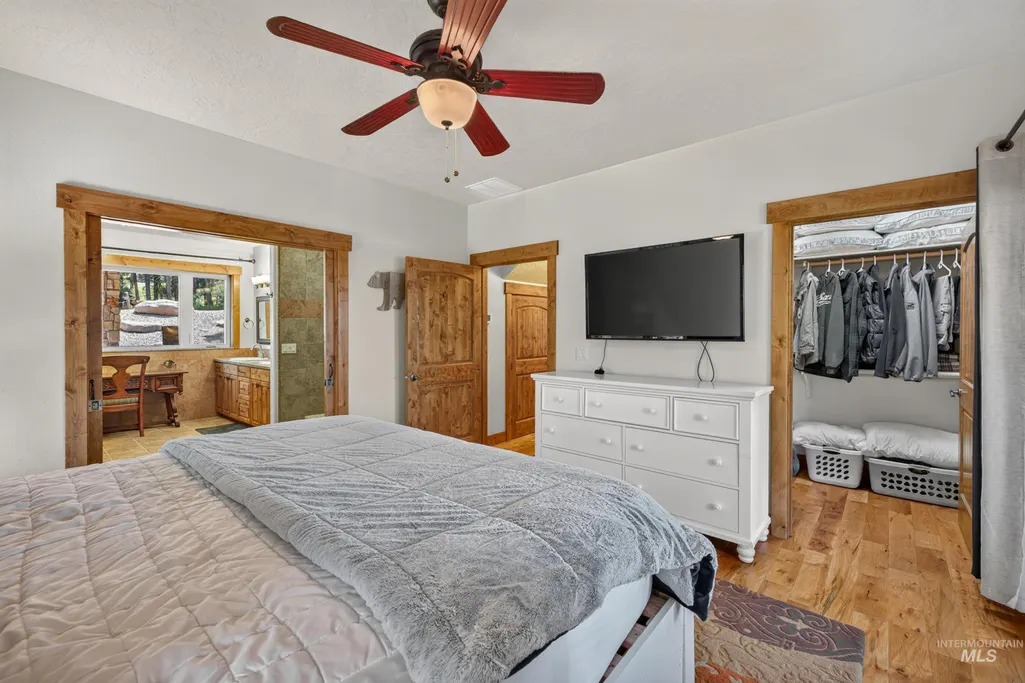
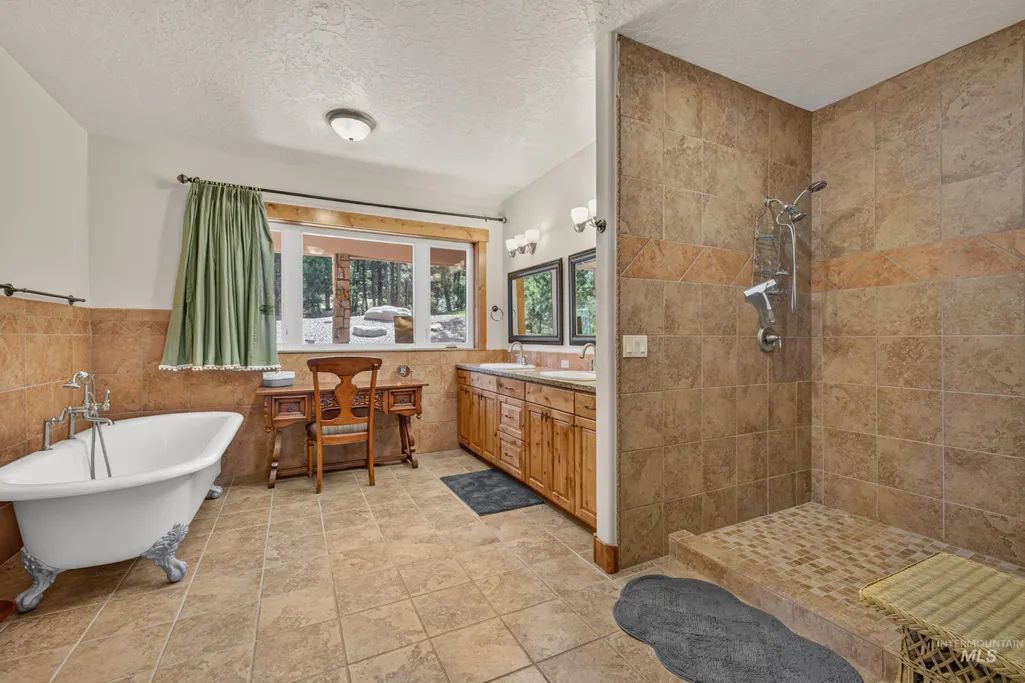
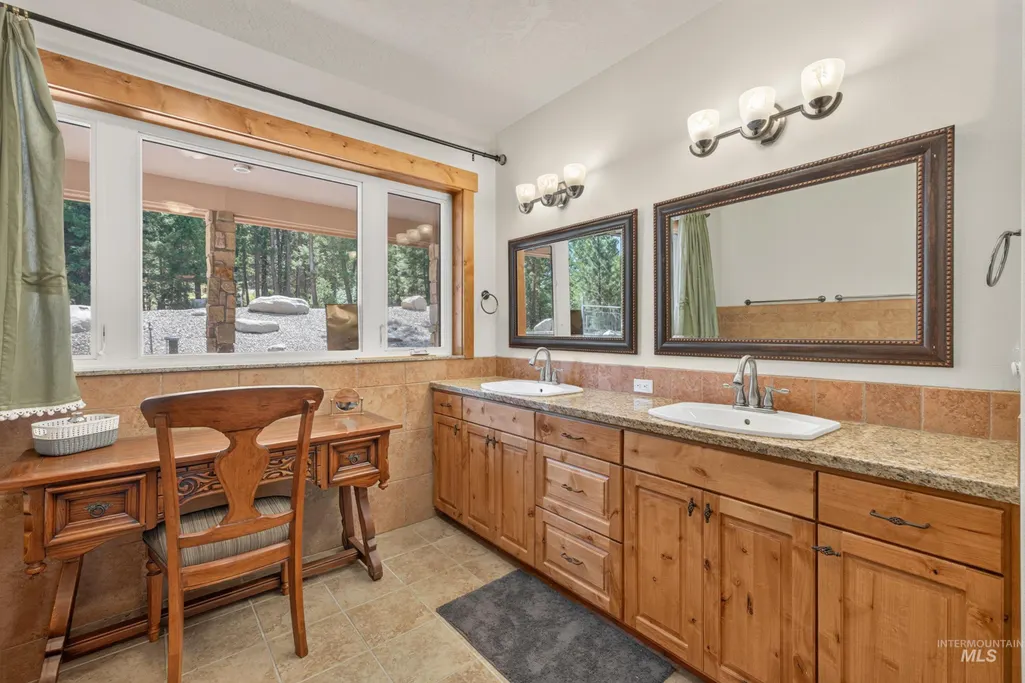
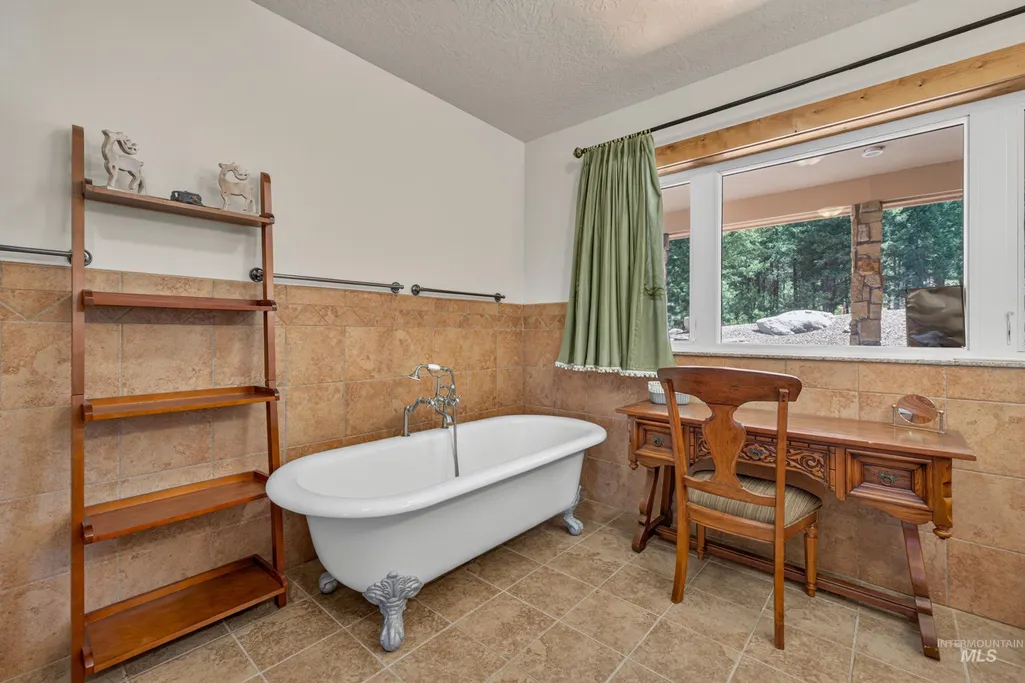
Price Reduction - Primary on Main

Address
21 Starflower Dr, Cascade, ID
Price
$ 799,900
Property Attributes
- MLS#98994207
- TypeSingle Family
- Listing Status Active
- CountyValley
- CityCascade
- NeighborhoodLittle Donner
- Zip83611
- Style
- Year Built2010
- Taxes$ 2126
- Price$ 799,900
- Bedrooms3
- Full Bathrooms3
- Half Bathrooms0
- Sqr Footage2688
- Lot Size0.761 Acres
Data Source:
Intermountain MLS (IMLS)
Property Description
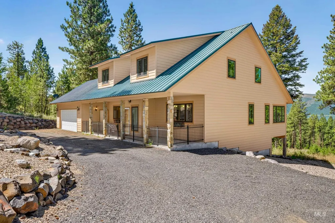
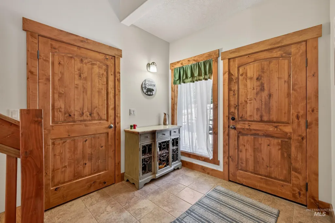
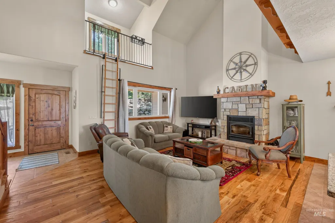
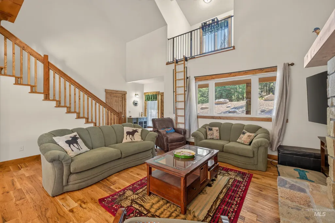
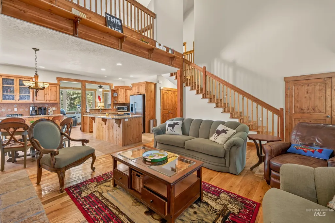
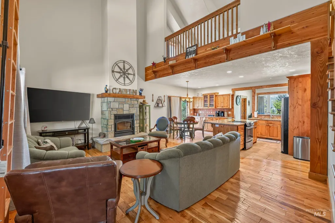
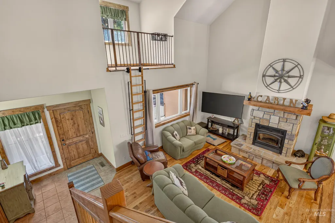
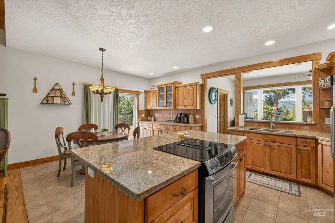
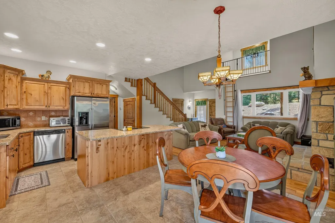
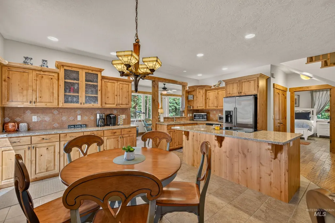
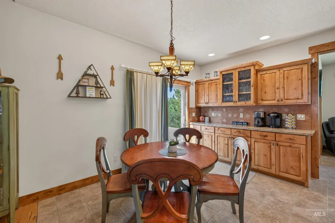
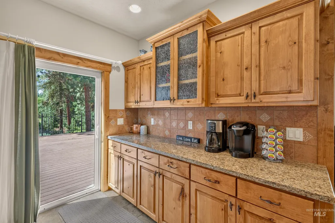
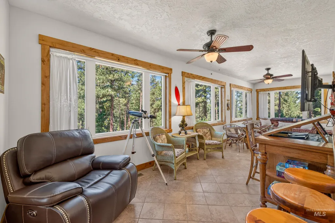
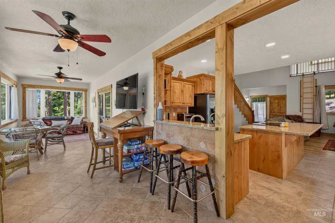
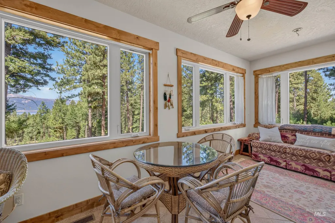
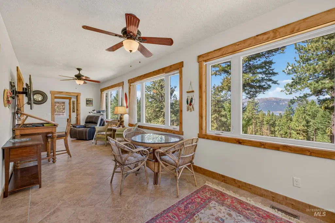
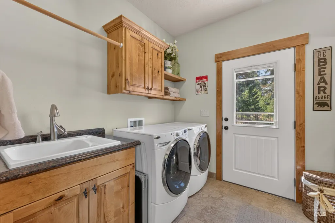
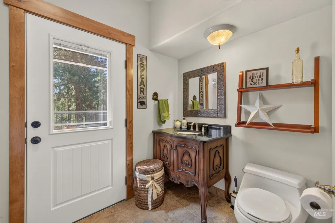
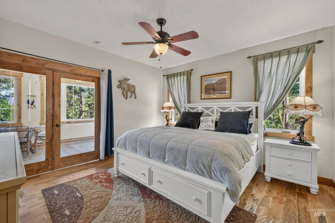
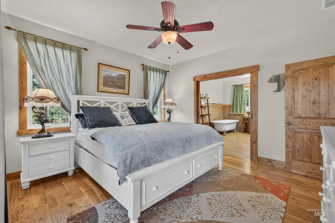
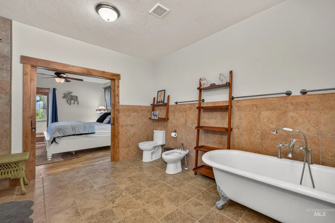
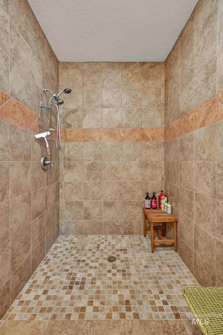
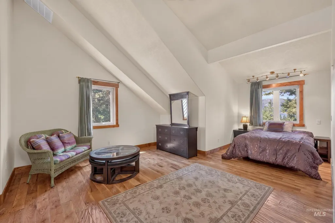
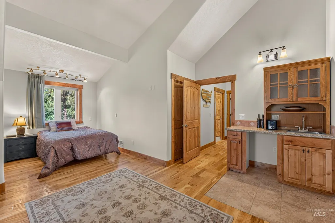
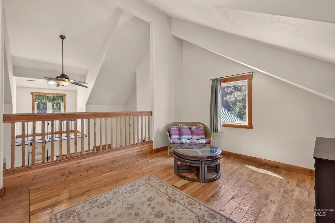
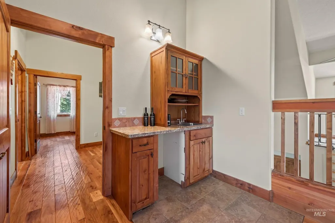
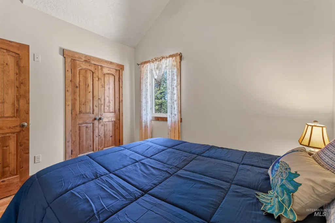
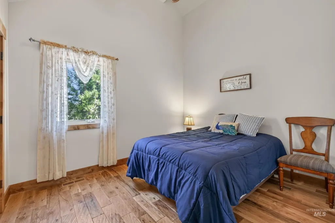
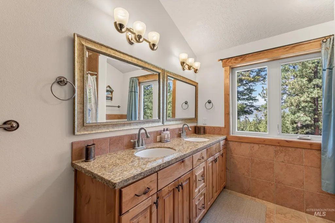
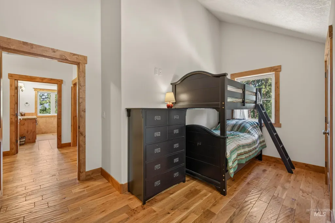
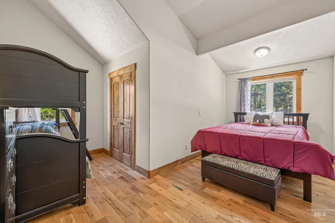
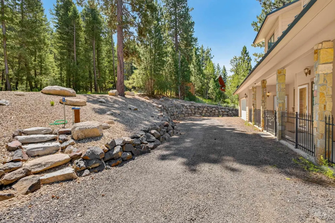
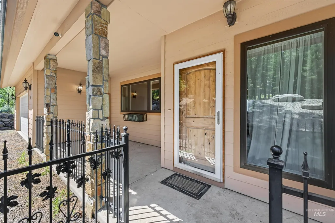
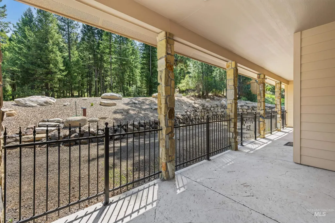
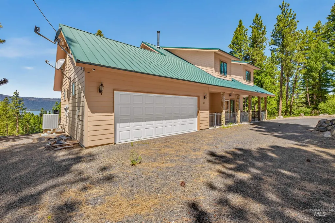
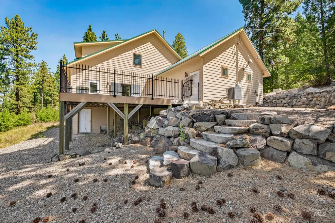
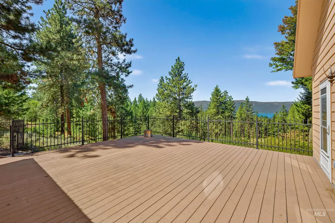
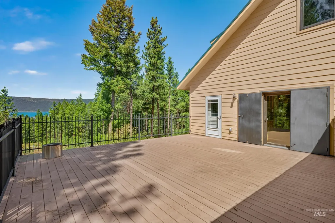
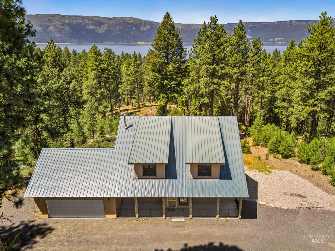
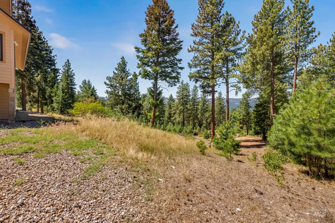
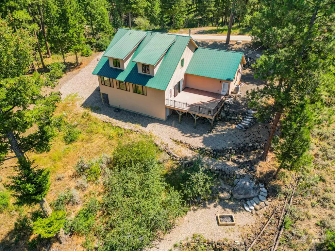
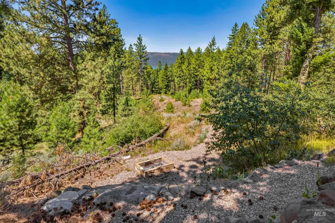
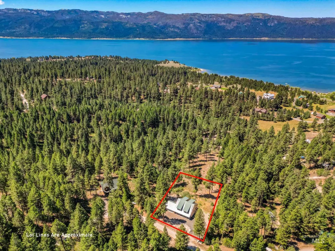
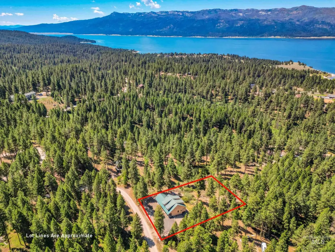
Welcome to your dream mountain retreat in the highly desirable Crown Point / Little Donner area. This masterfully designed 3-bedroom, 2.5-bathroom single-family low-maintenance house spans 2,688 sq. ft. of finished living space. Thoughtfully constructed, the home features wide doors and full main-level handicap accessibility. Step inside to soaring vaulted ceilings, durable hardwood and tile flooring, and a cozy wood stove. The kitchen boasts premium granite countertops and a large island. Upstairs, an expansive loft features a dedicated wet bar—perfect for a game or media room. Every bedroom includes a spacious walk-in closet. The outdoor setup provides a weather-resistant metal roof, detailed rock landscaping, a fire pit, and an expansive view deck framing breathtaking lake and mountain views. Easy access to boating, swimming, kayaking, and world-class fishing. Enjoy quick access to hiking trails like Crown Point, a scenic waterfront golf course, and a cute town packed with shopping, dining, and vibrant community activities.
| Elementary School | Middle School | High School |
|---|---|---|
| Cascade Elementary School | Cascade Jr High Middle School | Cascade High School |
| Price History | |
|---|---|
| 7/16/2026 | Listed $914,900 |
| 7/29/2026 | 4$879,900 |
| 8/31/2026 | 9$799,900 |
General Features
| Sewer | Septic Tank |
|---|---|
| Heating | Electric |
| Cooling | Central Air |
| Utilities | Cable Connected |
| Roof | Metal |
| Appliances | Electric Water Heater |
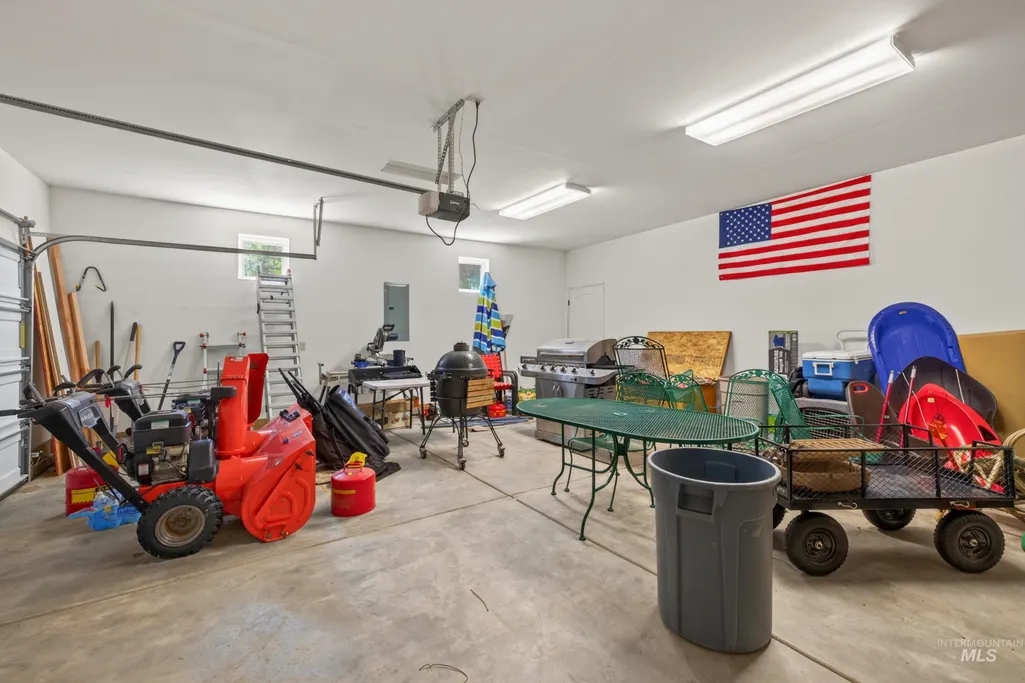
| Garage Spaces | 2 |
| Patio/Porch Features | Covered Patio/Deck |
| Construction Materials | Frame |
| Year Built | 2010 |
| Levels | Two |
| Property Subtype | Single Family Residence |
| Tax Year | 2025 |
| Current Use | Single Family |
| Ownership | Fee Simple |
| County | Valley |
| Property Type | Residential |
| Attached Garage | true |
| Subdivision Name | Little Donner |
| Garage Y/N | true |
| Status | Active |
| Directions | From 55: W on Crown Point, Continue on Crown Point Dr for 1.6 Miles to Starflower Address on Left. |
| ModificationTimestamp | 2026-08-31T13:00:12.400Z |
| High School | Cascade |
| City | Cascade |
| High School District | Cascade District #422 |
| Lot Size Units | Acres |
| Lot Size Square Feet | 33149.16 |
| Carport Y/N | false |
| Listing Terms | Cash |
| Elementary School | Cascade |
| Land Lease Y/N | false |
| Tax Annual Amount | 2126 |
| Middle/Junior High School | Cascade Jr High |
| Building Area Units | Square Feet |
| Primary Bedroom Level | Main |
| Living Area Units | Square Feet |
| Standard Status | Active |
| Middle/Junior School District | Cascade District #422 |
| Elementary School District | Cascade District #422 |
| Legal Description | Little Donner Sub Tract II Lot 21 |
| LeasableAreaUnits | Square Feet |
| Freehold | IDX |
Interior Features
| Interior Amenities | Bath-Master |
|---|---|
| Total Fireplaces | 1 |
| Fireplace Features | One |
| Kitchen Level | Main |
| Air Conditioning Y/N | true |
| Heating Y/N | true |
| Fireplace Y/N | true |
| Above Grade Finished Area | 2688 |
| Total Bedrooms | 3 |
| Living Room Level | Main |
| Main Level Bedrooms | 1 |
| Main Level Bathrooms | 1 |
| Below Grade Finished Area Unit Type | Square Feet |
| LivingAreaSource | Public Records |
| Below Grade Finished Area Source | Public Records |
| Above Grade Finished Area Source | Public Records |
| Above Grade Finished Area Unit Type | Square Feet |
| Total Baths | 3 |
| Kitchen Area | 247 |
| Kitchen Length | 19 |
| Kitchen Width | 13 |
| Primary on Main | 315 |
| Second Bedroom Length | 21 |
| Second Bedroom Width | 15 |
| Bedroom 3 Area | 120 |
| Bedroom 3 Length | 12 |
| Bedroom 3 Width | 10 |
| Living Room Area | 300 |
| Living Room Length | 20 |
| Living Room Width | 15 |
| Primary Bedroom Area | 182 |
| Primary Bedroom Length | 14 |
| Primary Bedroom Width | 13 |
| Bedroom 3 Level | Upper |
| Second Bedroom Level | Upper |
Exterior Features
| Parking Features | Attached |
|---|---|
| Lot Features | 1/2 - .99 AC |
| Water Source | Well |
| Total Parking | 2 |
| Lot Size Area | 0.761 |
| Building Area Total | 2688 |
| Lot Dimensions | 250'x137' |
| Lot Size Acres | 0.761 |
| Other Parking | Garage: 23x23 |
| Covered Spaces | 2 |
Amenities
- Foreclosure
- Views
- Short Sale
- New Construction
- Adult 55+
- Lease To Own
- No HOA Fees
- Furnished
- Primary On Main
- Air Conditioning
- Seller Finance
- Green
- Fixer Upper
- Horse
- Golf
- Fireplace
- Deck
- Garage
- Basement
- Pool
Property vs Single Family Average in 83611
Price
Taxes
Year Built

