
Address
385 S 5th East, Mountain Home, ID
Price
$ 355,000
Property Attributes
- MLS#98991629
- TypeSingle Family
- Listing Status Active
- CountyElmore
- CityMountain Home
- NeighborhoodColthorp Add
- Zip83647
- Style
- Year Built1974
- Taxes$ 1449
- Price$ 355,000
- Bedrooms4
- Full Bathrooms2
- Half Bathrooms0
- Sqr Footage1532
- Lot Size0.14 Acres
Data Source:
Intermountain MLS (IMLS)
Property Description
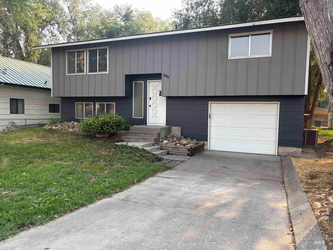
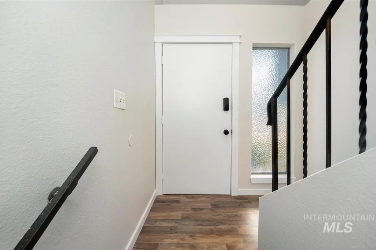
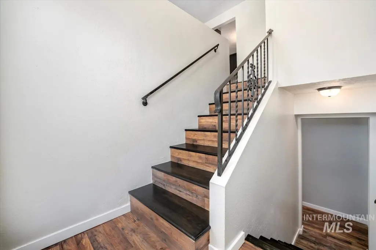
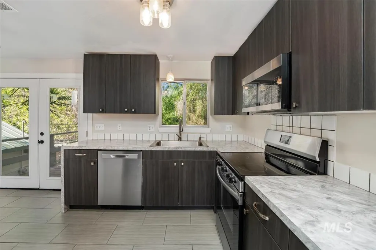
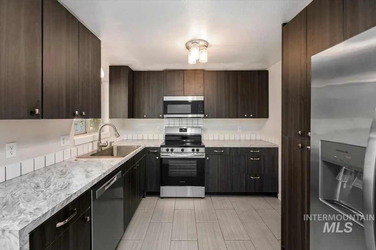
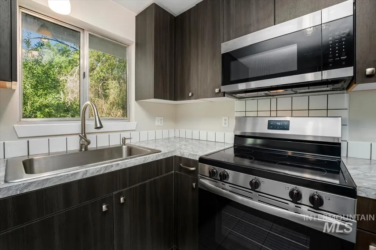
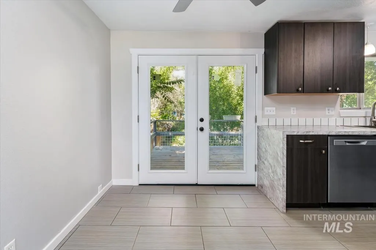
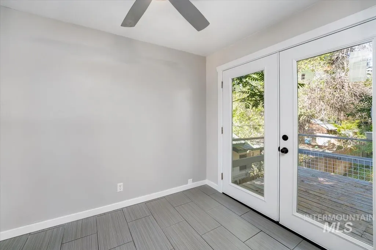
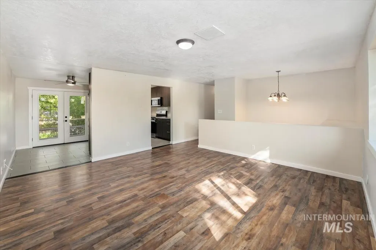
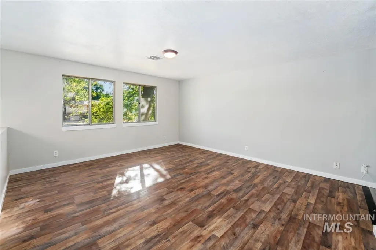
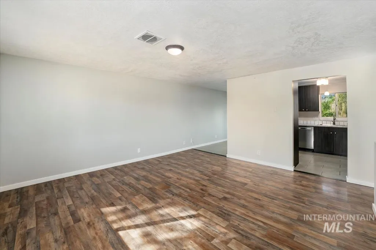
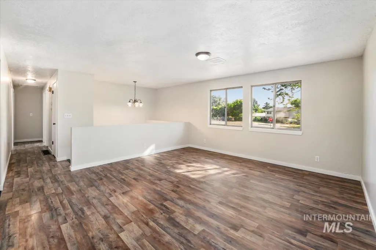
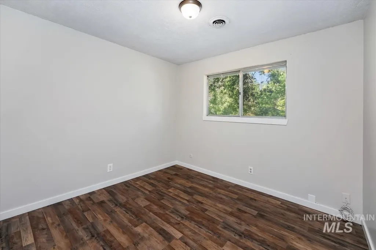
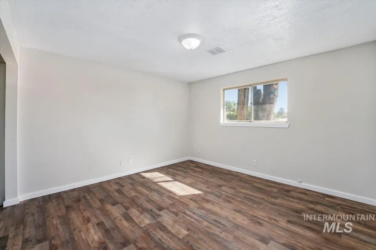
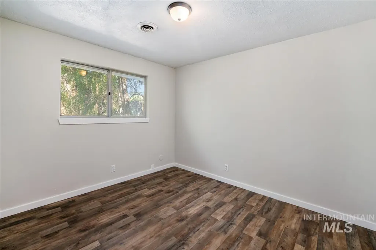
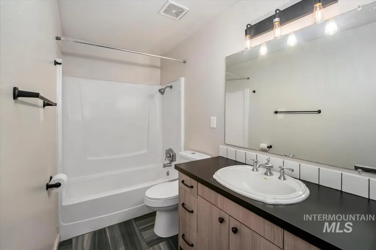
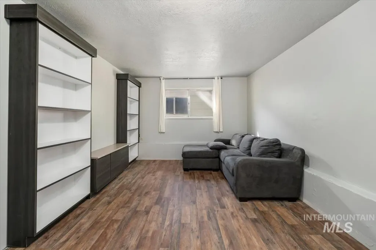
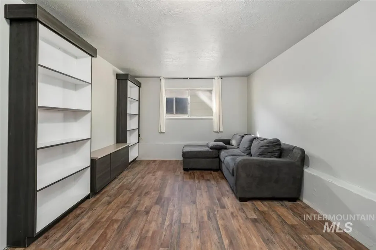
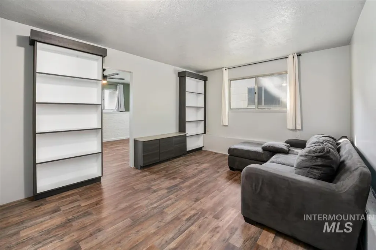
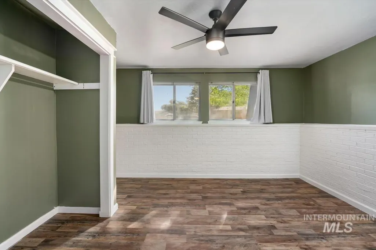
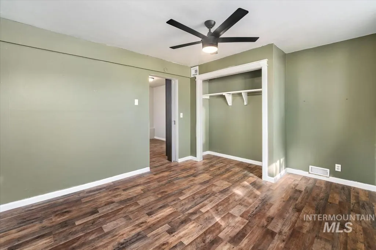
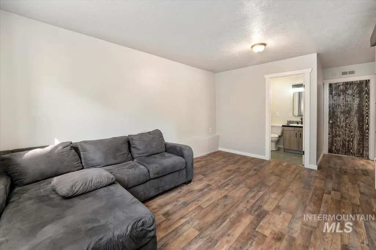
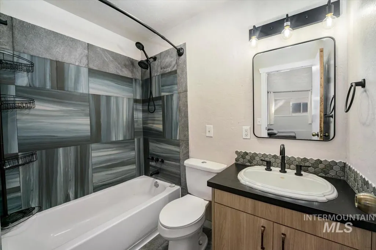
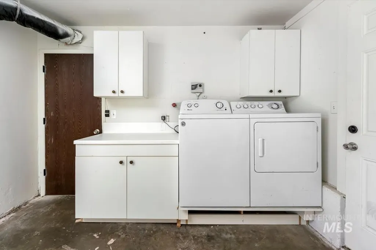
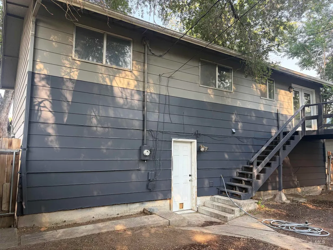
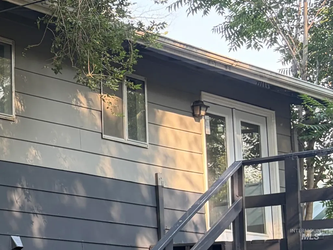
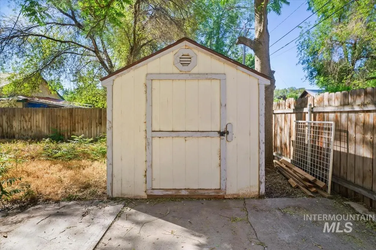
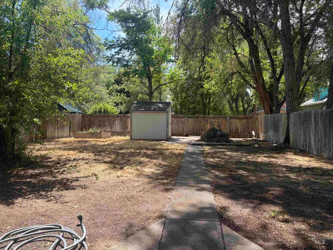
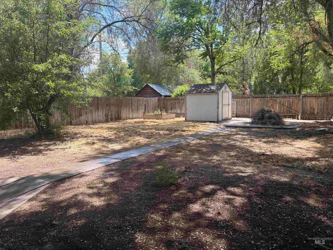
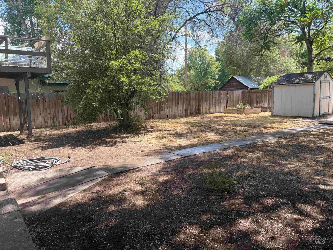
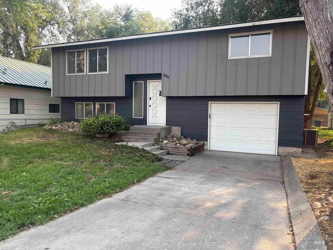
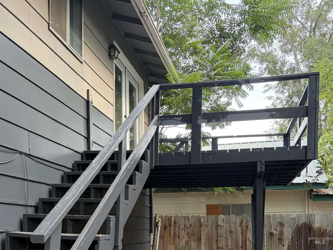
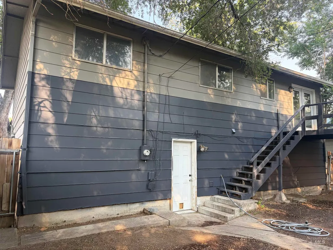
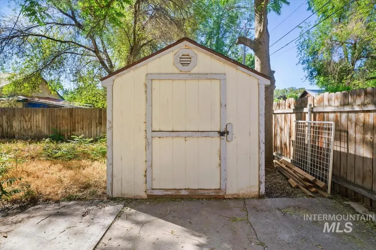
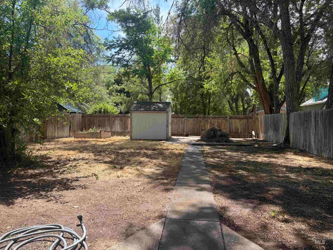
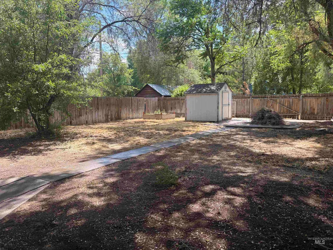
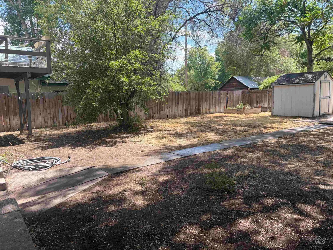
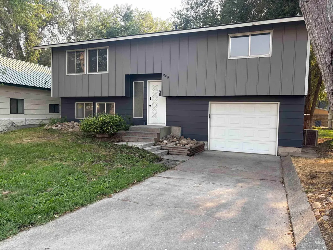
New Roof 2022 + Remodeled Kitchen & Baths + Major 2025 Updates! + Fresh exterior paint and color scheme completed August 2026. Move-in ready 4 bedroom, 2 bath split-entry home with 1-car garage, backyard shed, and RV pad with double gate alley access. Brand-new whole-house flooring with EVP, and tile in kitchen and baths — no carpet anywhere. The remodeled kitchen features new Frigidaire refrigerator, dishwasher, oven/stove, and microwave, plus new sink, cabinets, fixtures, countertops, nickel cabinet hardware, and pull-out pots and pans drawers. Both bathrooms have been updated with new toilets, faucets, cabinets, countertops, sinks, shower heads, and light fixtures. The downstairs primary suite area offers a unique layout with separate bedroom and sitting area divided by a secret bookshelf door. The remodeled downstairs bath includes a light fixture with built-in Bluetooth speaker. The dining room features a new ceiling fan with light and new French doors. Living room has a new light fixture. Washer and dryer are included with built-in pedestal and storage. Also included - unbuilt ABSCO Premier shed, model #30302GK-PTX. Conveniently located close to schools, parks, shopping, and Downtown Mountain Home. With a new roof in 2022, remodeled kitchen and baths, fresh flooring, included appliances, RV parking, and thoughtful upgrades throughout, this home is ready for its next owner!
| Elementary School | Middle School | High School |
|---|---|---|
| East - Mtn Home Elementary School | Hacker Middle Middle School | Mountain Home High School |
| Price History | |
|---|---|
| 6/25/2026 | Listed $355,000 |
General Features
| Heating | Forced Air |
|---|---|
| Cooling | Central Air |
| Utilities | Sewer Connected |
| Roof | Composition |
| Appliances | Gas Water Heater |
| Garage Spaces | 1 |
| Construction Materials | Wood Siding |
| Year Built | 1974 |
| Levels | Split Entry |
| Property Subtype | Single Family Residence |
| Tax Year | 2025 |
| Current Use | Single Family |
| Ownership | Fee Simple,Fractional Ownership: No |
| County | Elmore |
| Property Type | Residential |
| Attached Garage | true |
| Subdivision Name | Colthorp Add |
| Garage Y/N | true |
| Other Structures | Storage Shed |
| Status | Active |
| Directions | S on 10th E to 6th S right to South 5th East to address |
| ModificationTimestamp | 2026-08-11T23:09:06.600Z |
| High School | Mountain Home |
| City | Mountain Home |
| High School District | Mountain Home School District #193 |
| Zoning Description | R-4 |
| Lot Size Units | Acres |
| Lot Size Square Feet | 6098.4 |
| Carport Y/N | false |
| Listing Terms | Cash |
| Elementary School | East - Mtn Home |
| Land Lease Y/N | false |
| Tax Annual Amount | 1449.78 |
| Middle/Junior High School | Hacker Middle |
| Virtual Tour | https://sunnyskies.media/385-S-5th-E-1/idx |
| Building Area Units | Square Feet |
| Primary Bedroom Level | Upper |
| Living Area Units | Square Feet |
| Standard Status | Active |
| Middle/Junior School District | Mountain Home School District #193 |
| Elementary School District | Mountain Home School District #193 |
| Legal Description | Lots 15 and 16 in Block 1 of Colthorps Addition, Mountain Home, Elmore County, Idaho, according to the official plat thereof on file and of record in the office of the County Recorder of Elmore County, Idaho. |
| LeasableAreaUnits | Square Feet |
| Freehold | IDX |
Interior Features
| Interior Amenities | Laminate Counters |
|---|---|
| Flooring | Tile |
| Kitchen Level | Upper |
| Air Conditioning Y/N | true |
| Heating Y/N | true |
| Fireplace Y/N | false |
| Above Grade Finished Area | 1028 |
| Total Bedrooms | 4 |
| Below Grade Finished Area | 504 |
| Living Room Level | Upper |
| Below Grade Finished Area Unit Type | Square Feet |
| LivingAreaSource | Public Records |
| Below Grade Finished Area Source | Public Records |
| Above Grade Finished Area Source | Public Records |
| Above Grade Finished Area Unit Type | Square Feet |
| Total Baths | 2 |
| Family Room Level | Lower |
| Bedroom 4 Level | Lower |
| Bedroom 3 Level | Upper |
| Second Bedroom Level | Upper |
Exterior Features
| Fencing | Wood |
|---|---|
| Parking Features | Attached |
| Lot Features | Standard Lot 6000-9999 SF |
| Water Source | City Service |
| Total Parking | 1 |
| Lot Size Area | 0.14 |
| Foundation Details | Slab |
| Building Area Total | 1532 |
| Lot Size Acres | 0.14 |
| Road Surface Type | Paved |
| Covered Spaces | 1 |
Amenities
- Foreclosure
- Views
- Short Sale
- New Construction
- Adult 55+
- Lease To Own
- No HOA Fees
- Furnished
- Primary On Main
- Air Conditioning
- Seller Finance
- Green
- Fixer Upper
- Horse
- Golf
- Fireplace
- Deck
- Garage
- Basement
- Pool
Property vs Single Family Average in 83647
Price
Taxes
Year Built

