
Price Reduction - Primary on Main
Address
855 W Blue Downs, Meridian, ID
Price
$ 599,900
Property Attributes
- MLS#98991530
- TypeSingle Family
- Listing Status Active
- CountyAda
- CityMeridian
- NeighborhoodKentucky Ridge
- Zip83642
- Style
- Year Built1996
- Taxes$ 1742
- Price$ 599,900
- Bedrooms5
- Full Bathrooms4
- Half Bathrooms0
- Sqr Footage2362
- Lot Size0.22 Acres
Data Source:
Intermountain MLS (IMLS)
Property Description
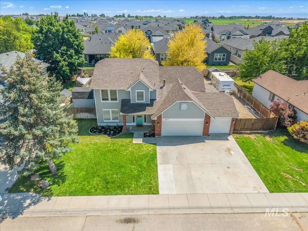
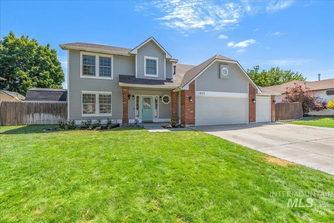
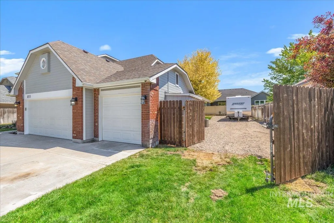
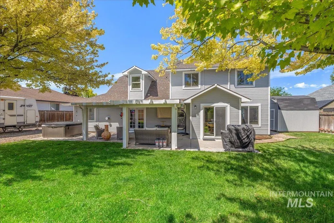
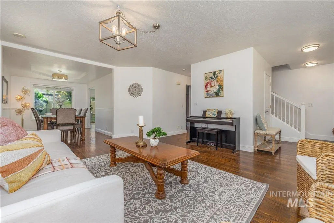
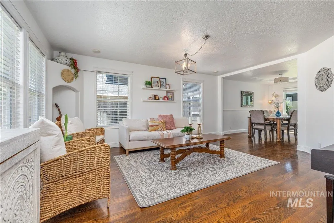
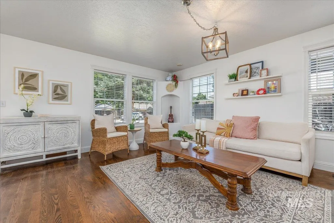
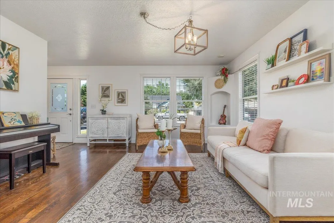
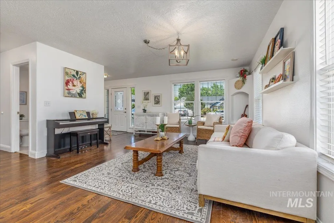
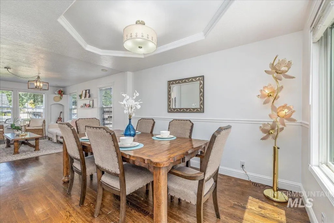
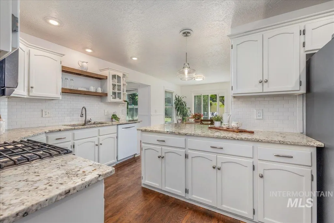
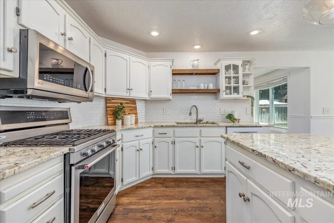
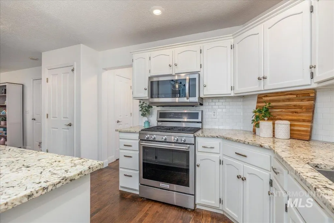
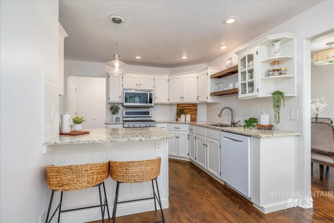
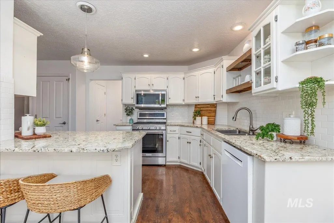
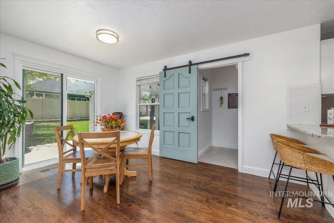
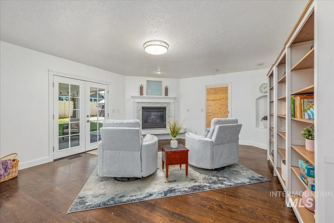
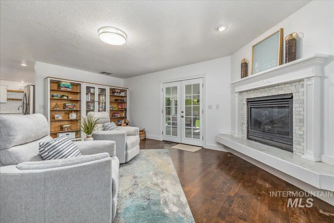
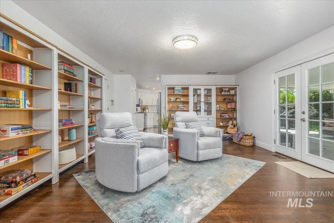
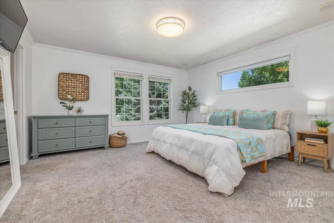
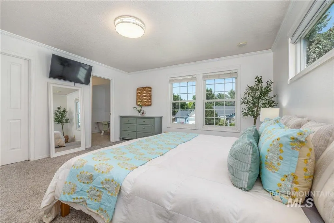
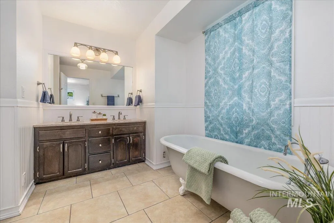
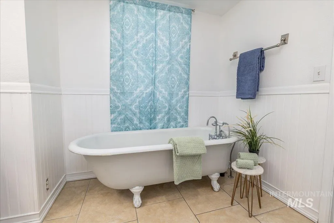
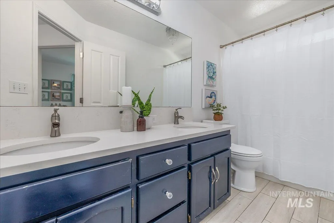
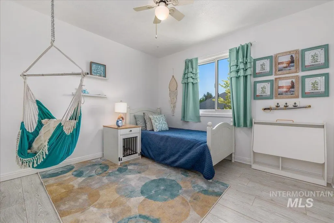
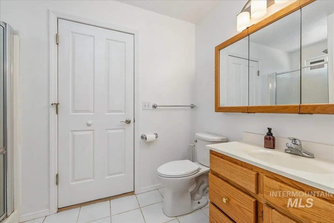
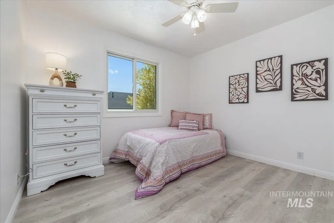
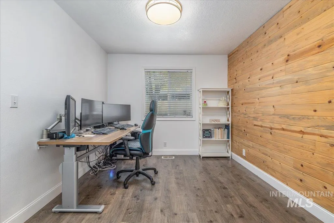
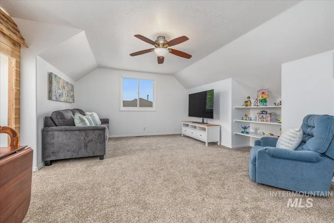
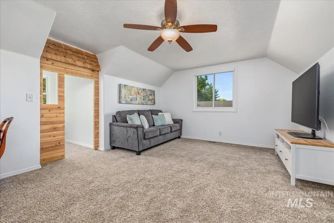
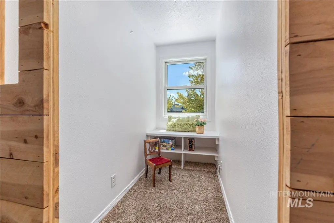
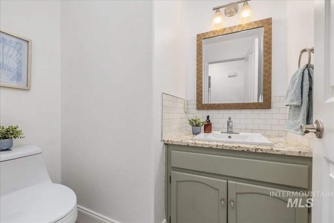
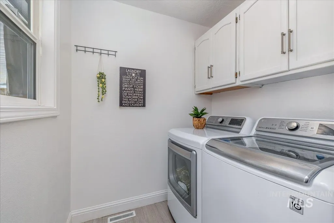
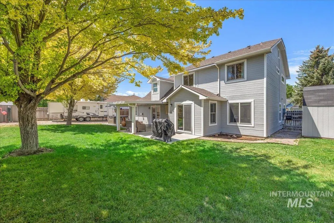
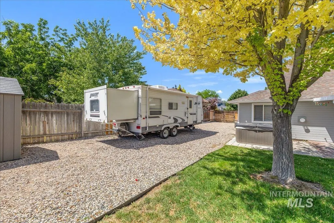
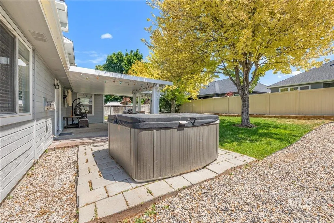
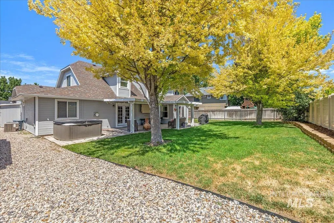
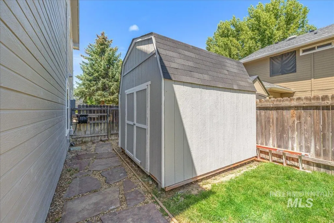
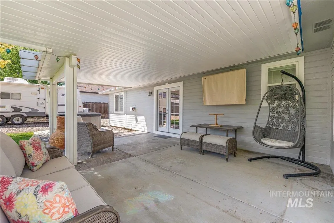
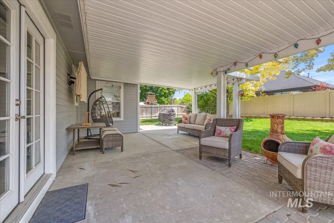
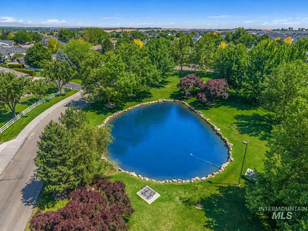
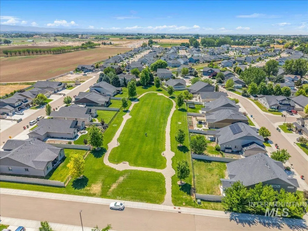
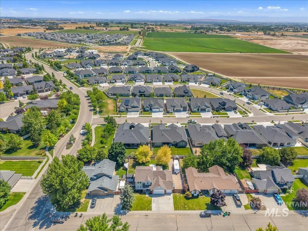
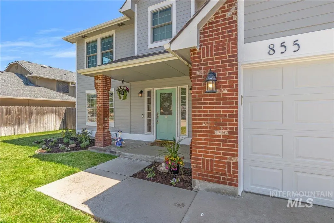
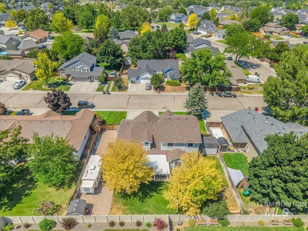
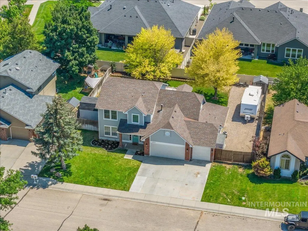
Step inside this beautifully updated home offering space, functionality, and features that are hard to find. Fresh interior and exterior paint create a clean, modern feel while thoughtful upgrades throughout add comfort and convenience. The kitchen is designed to impress with granite countertops, full subway tile backsplash, deep sink, gas range, and abundant workspace for cooking and entertaining. Enjoy multiple living areas on the main level, including two separate gathering spaces and the convenience of both a full bathroom and half bathroom downstairs. Upstairs features spacious bedrooms, dual vanity bathrooms, a relaxing clawfoot tub, and a versatile bonus room perfect for a media room, office, playroom, or fitness space. Outdoor enthusiasts will appreciate the oversized RV parking with gravel surface, RV electrical hookups, 220 power, covered patio, hot tub, storage shed, and large additional storage building. The three car garage provides even more room for vehicles, hobbies, and storage. Additional upgrades include a gas fireplace, water softener, central vacuum system, and Purifi air purification system. Located in a desirable community with a neighborhood pond and convenient access to I84, this property combines everyday practicality with the lifestyle features buyers are searching for.
| Elementary School | Middle School | High School |
|---|---|---|
| Mary McPherson Elementary School | Victory Middle School | Meridian High School |
| Price History | |
|---|---|
| 6/25/2026 | Listed $630,000 |
| 7/6/2026 | 1$624,900 |
| 8/12/2026 | 2$615,000 |
| 8/19/2026 | 2$599,900 |
General Features
| Heating | Forced Air |
|---|---|
| Cooling | Central Air |
| Utilities | Sewer Connected |
| Roof | Composition |
| Appliances | Gas Water Heater |
| HOA Fee | 275 |
| Garage Spaces | 3 |
| Patio/Porch Features | Covered Patio/Deck |
| Construction Materials | Brick |
| Year Built | 1996 |
| Levels | Two |
| Property Subtype | Single Family Residence |
| Tax Year | 2025 |
| Current Use | Single Family |
| Ownership | Fee Simple,Fractional Ownership: No |
| Waterfront Features | Pond Community |
| Assoc Fee Paid Per | Annually |
| County | Ada |
| Property Type | Residential |
| HOA | true |
| Attached Garage | true |
| Subdivision Name | Kentucky Ridge |
| Garage Y/N | true |
| Other Structures | Storage Shed |
| Status | Active |
| Directions | From Overland, S Meridian Rd, W Victory, S Kentucky, W Blue Downs |
| ModificationTimestamp | 2026-08-22T18:22:58.900Z |
| High School | Meridian |
| City | Meridian |
| High School District | West Ada School District |
| Zoning Description | R-4 |
| Lot Size Units | Acres |
| Lot Size Square Feet | 9583.2 |
| Carport Y/N | false |
| Listing Terms | Cash |
| Spa Features | Hot Tub/Spa |
| Elementary School | Mary McPherson |
| Land Lease Y/N | false |
| Tax Annual Amount | 1742.82 |
| Middle/Junior High School | Victory |
| Virtual Tour | https://sightlinephoto.hd.pics/855-W-Blue-Downs-St-1/idx |
| Building Area Units | Square Feet |
| Primary Bedroom Level | Upper |
| Living Area Units | Square Feet |
| Standard Status | Active |
| Middle/Junior School District | West Ada School District |
| Elementary School District | West Ada School District |
| Legal Description | SUBD:KENTUCKY RIDGE ESTATES SUB NO 02 SEC/TWN/RNG/MER:SEC 25 TWN 03N RNG 01W LOT 20 BLK 3 KENTUCKY RIDGE ESTATES #2 |
| LeasableAreaUnits | Square Feet |
| Freehold | IDX |
Interior Features
| Interior Amenities | Bath-Master |
|---|---|
| Flooring | Hardwood |
| Total Fireplaces | 1 |
| Fireplace Features | One |
| Air Conditioning Y/N | true |
| Heating Y/N | true |
| Fireplace Y/N | true |
| Above Grade Finished Area | 2362 |
| Total Bedrooms | 5 |
| Living Room Level | Main |
| Main Level Bedrooms | 1 |
| Main Level Bathrooms | 1 |
| Below Grade Finished Area Unit Type | Square Feet |
| LivingAreaSource | Public Records |
| Below Grade Finished Area Source | Public Records |
| Above Grade Finished Area Source | Public Records |
| Above Grade Finished Area Unit Type | Square Feet |
| Total Baths | 4 |
| Primary on Main | 110 |
| Second Bedroom Length | 10 |
| Second Bedroom Width | 11 |
| Bedroom 3 Area | 110 |
| Bedroom 3 Length | 10 |
| Bedroom 3 Width | 11 |
| Bedroom 4 Area | 110 |
| Bedroom 4 Length | 10 |
| Bedroom 4 Width | 11 |
| Dining Room Area | 9 |
| Dining Room Width | 12 |
| Family Room Area | 300 |
| Family Room Length | 15 |
| Living Room Area | 252 |
| Living Room Length | 14 |
| Living Room Width | 18 |
| Primary Bedroom Area | 196 |
| Primary Bedroom Length | 14 |
| Primary Bedroom Width | 14 |
| Family Room Width | 20 |
| Family Room Level | Main |
| Dining Room Level | Main |
| Dining Room Area | 108 |
| Bedroom 5 Width | 20 |
| Bedroom 5 Level | Upper |
| Bedroom 5 Length | 13 |
| Bedroom 5 Area | 260 |
| Bedroom 4 Level | Upper |
| Bedroom 3 Level | Upper |
| Second Bedroom Level | Main |
Exterior Features
| Fencing | Vinyl |
|---|---|
| Parking Features | Attached |
| Lot Features | Standard Lot 6000-9999 SF |
| Water Source | City Service |
| Total Parking | 3 |
| Lot Size Area | 0.22 |
| Building Area Total | 2362 |
| Lot Size Acres | 0.22 |
| Road Surface Type | Paved |
| Covered Spaces | 3 |
Amenities
- Foreclosure
- Views
- Short Sale
- New Construction
- Adult 55+
- Lease To Own
- No HOA Fees
- Furnished
- Primary On Main
- Air Conditioning
- Seller Finance
- Green
- Fixer Upper
- Horse
- Golf
- Fireplace
- Deck
- Garage
- Basement
- Pool
Property vs Single Family Average in 83642
Price
Taxes
Year Built

