
New Construction - Primary on Main
Address
931 E Ave E, Jerome, ID
Price
$ 465,000
Property Attributes
- MLS#98987513
- TypeSingle Family
- Listing Status Active
- CountyJerome
- CityJerome
- NeighborhoodGlen Eagle
- Zip83338
- Style
- Year Built2026
- Taxes$ 10
- Price$ 465,000
- Bedrooms3
- Full Bathrooms3
- Half Bathrooms0
- Sqr Footage1788
- Lot Size0.272 Acres
Data Source:
Intermountain MLS (IMLS)
Property Description
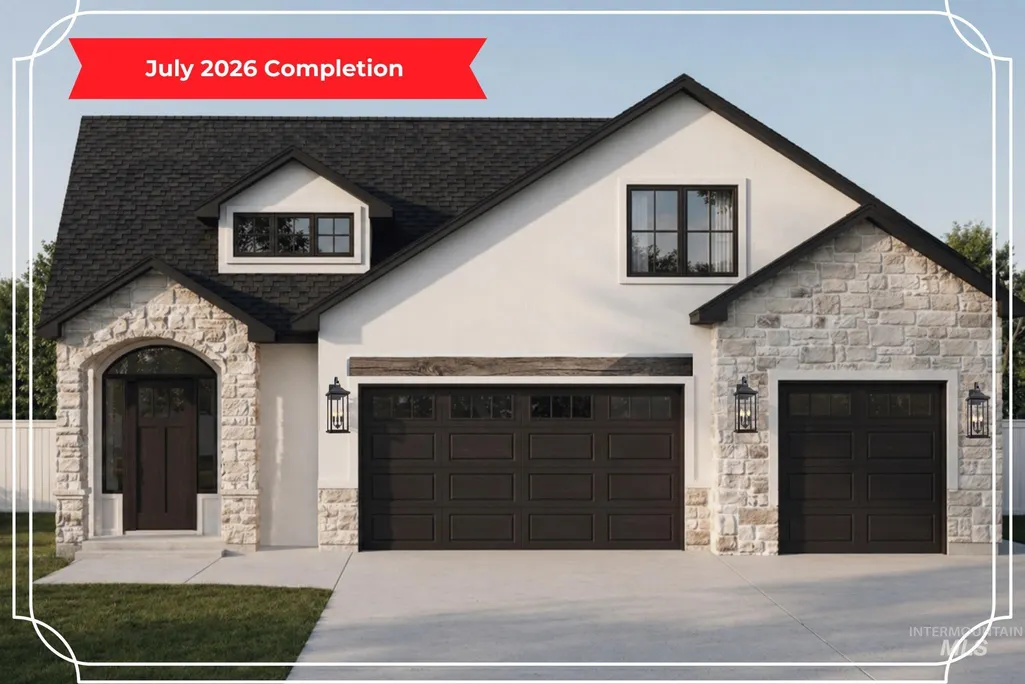
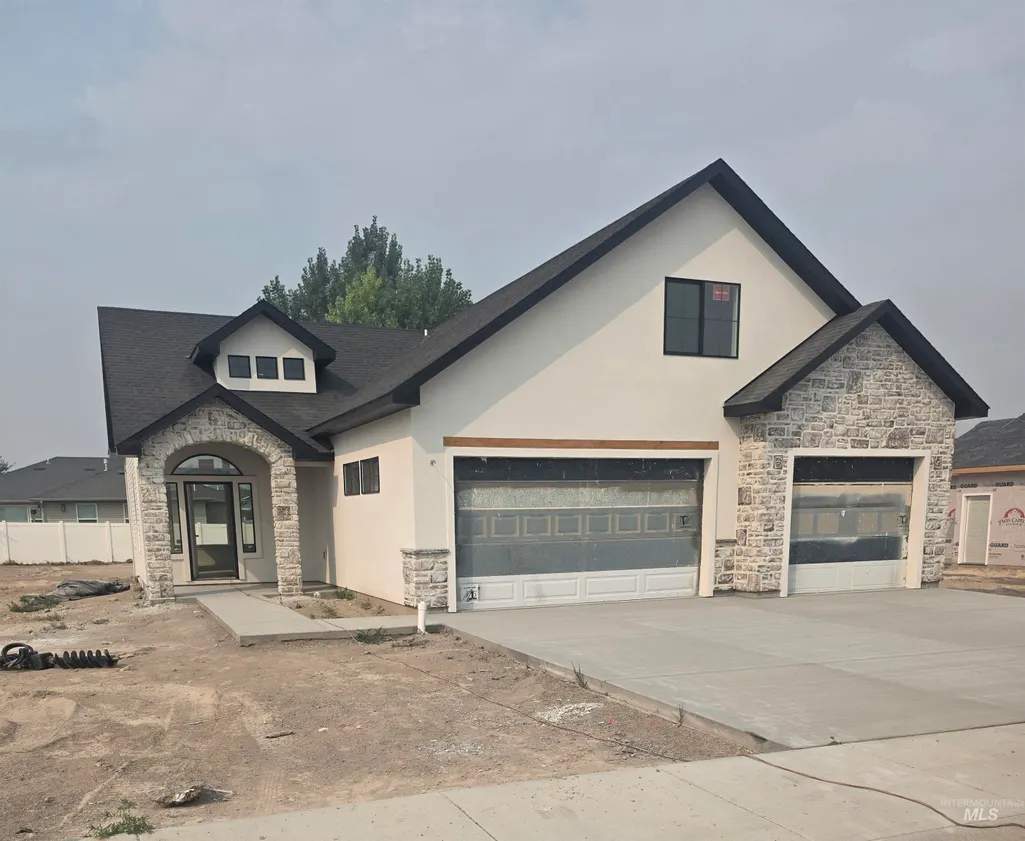
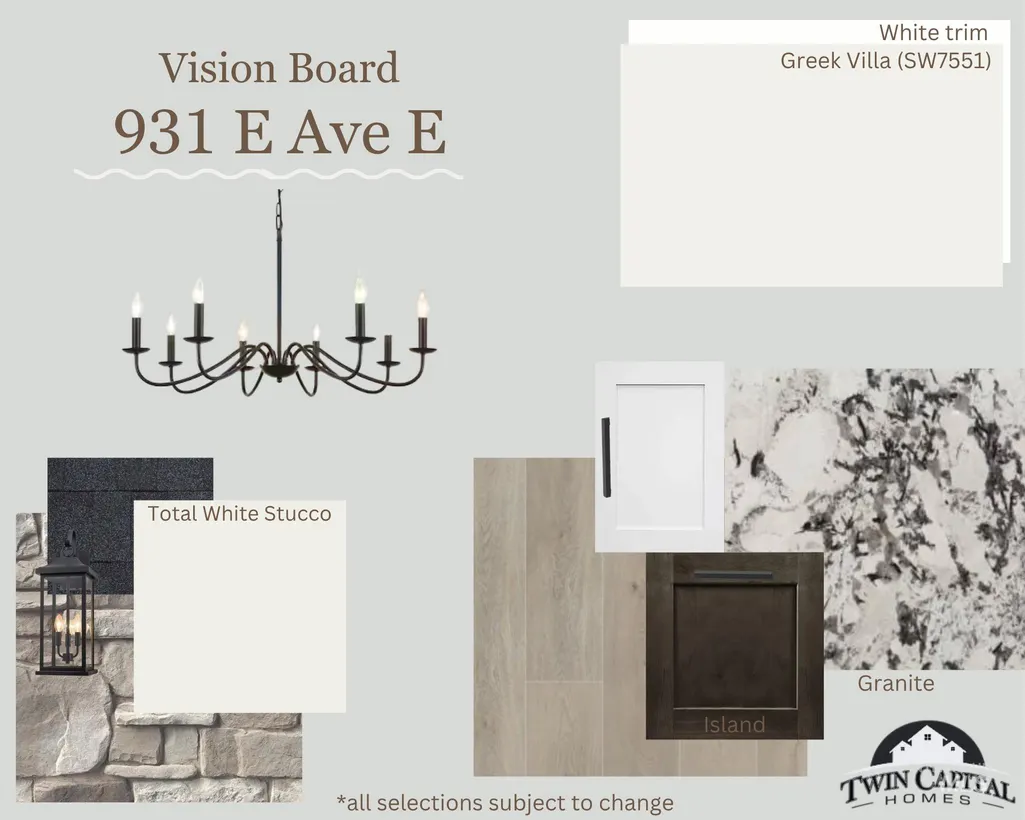
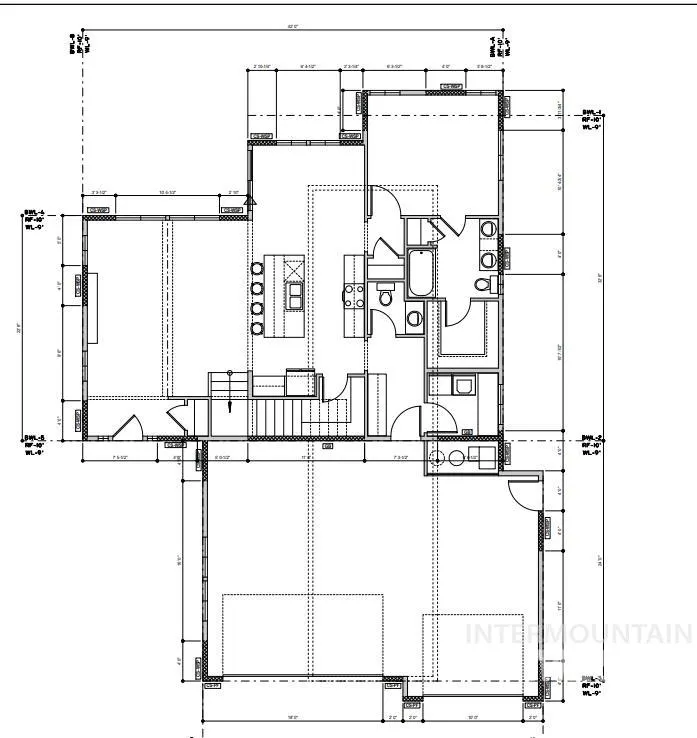
GRANITE Countertops, MULTIPLE Living Spaces, and END JULY Completion!! This NEW Construction home offers a thoughtfully planned layout with room to spread out. The main level features a private primary suite for added separation, while upstairs includes additional bedrooms and a dedicated FAMILY/RECREATION ROOM that creates flexible space for guests, hobbies, entertainment, or everyday living. All of this sits on a 1/4-acre lot with a 3-CAR Garage and RV PARKING. The kitchen will showcase GRANITE countertops, ample cabinetry, and a functional design that works well for both everyday meals and gatherings. Generous room sizes and quality finishes throughout create a clean, comfortable feel. Located in a new neighborhood close to schools and everyday conveniences, this home also includes FULL LANDSCAPING with fencing, RV gates, sprinklers, front yard sod, and backyard seed already in place, giving you a ready-to-use outdoor space from day one. With completed landscaping, flexible living spaces, and a large yard, this home is designed to fit a variety of lifestyles.
| Elementary School | Middle School | High School |
|---|---|---|
| Jefferson (Jerome) Elementary School | Jerome Middle School | Jerome High School |
| Price History | |
|---|---|
| 5/22/2026 | Listed $465,000 |
General Features
| Heating | Forced Air |
|---|---|
| Cooling | Central Air |
| Utilities | Sewer Connected |
| Roof | Composition |
| Appliances | Gas Water Heater |
| HOA Fee | 200 |
| Garage Spaces | 3 |
| Patio/Porch Features | Covered Patio/Deck |
| Construction Materials | Frame |
| Year Built | 2026 |
| Levels | Two |
| Property Subtype | Single Family Residence |
| Tax Year | 2025 |
| Current Use | Single Family |
| Ownership | Fee Simple |
| Assoc Fee Paid Per | Annually |
| County | Jerome |
| New Construction | true |
| Property Type | Residential |
| HOA | true |
| Attached Garage | true |
| Subdivision Name | Glen Eagle |
| Garage Y/N | true |
| Status | Active |
| Directions | use GPS |
| ModificationTimestamp | 2026-07-31T18:53:45.800Z |
| High School | Jerome |
| City | Jerome |
| High School District | Jerome School District #261 |
| Lot Size Units | Acres |
| Lot Size Square Feet | 11848.32 |
| Carport Y/N | false |
| Listing Terms | Conventional |
| Elementary School | Jefferson (Jerome) |
| Land Lease Y/N | false |
| Tax Annual Amount | 10 |
| Middle/Junior High School | Jerome |
| Building Area Units | Square Feet |
| Primary Bedroom Level | Main |
| Living Area Units | Square Feet |
| Builder Name | Twin Capital Homes |
| Standard Status | Active |
| Middle/Junior School District | Jerome School District #261 |
| Elementary School District | Jerome School District #261 |
| Legal Description | LOT 7 BLOCK 4 GLEN EAGLE SUBDIVISION (NE 19-8-17) 11,850 SQFT |
| LeasableAreaUnits | Square Feet |
| Freehold | IDX |
Interior Features
| Interior Amenities | Bath-Master |
|---|---|
| Flooring | Carpet |
| Total Fireplaces | 1 |
| Fireplace Features | One |
| Kitchen Level | Main |
| Air Conditioning Y/N | true |
| Heating Y/N | true |
| Fireplace Y/N | true |
| Above Grade Finished Area | 1788 |
| Total Bedrooms | 3 |
| Main Level Bedrooms | 1 |
| Main Level Bathrooms | 1 |
| Below Grade Finished Area Unit Type | Square Feet |
| LivingAreaSource | Plans |
| Below Grade Finished Area Source | Plans |
| Above Grade Finished Area Source | Plans |
| Above Grade Finished Area Unit Type | Square Feet |
| Total Baths | 3 |
| Kitchen Area | 154 |
| Kitchen Length | 11 |
| Kitchen Width | 14 |
| Primary on Main | 120 |
| Second Bedroom Length | 12 |
| Second Bedroom Width | 10 |
| Bedroom 3 Area | 120 |
| Bedroom 3 Length | 12 |
| Bedroom 3 Width | 10 |
| Primary Bedroom Area | 156 |
| Primary Bedroom Length | 13 |
| Primary Bedroom Width | 12 |
| Bedroom 3 Level | Upper |
| Second Bedroom Level | Upper |
Exterior Features
| Fencing | Full |
|---|---|
| Parking Features | Attached |
| Lot Features | 10000 SF - .49 AC |
| Water Source | City Service |
| Total Parking | 3 |
| Lot Size Area | 0.272 |
| Foundation Details | Crawl Space |
| Building Area Total | 1788 |
| Lot Dimensions | 125x95 |
| Lot Size Acres | 0.272 |
| Road Surface Type | Paved |
| Covered Spaces | 3 |
| Road Frontage Type | Public Road |
Amenities
- Foreclosure
- Views
- Short Sale
- New Construction
- Adult 55+
- Lease To Own
- No HOA Fees
- Furnished
- Primary On Main
- Air Conditioning
- Seller Finance
- Green
- Fixer Upper
- Horse
- Golf
- Fireplace
- Deck
- Garage
- Basement
- Pool
Property vs Single Family Average in 83338
Price
Year Built

