
Price Reduction - Primary on Main
Address
145 Timberline Dr., Pierce, ID
Price
$ 210,000
Property Attributes
- MLS#98984036
- TypeSingle Family
- Listing Status Active
- CountyClearwater
- CityPierce
- NeighborhoodPierce Whispering Pines
- Zip83546
- Style
- Year Built1965
- Taxes$ 1283
- Price$ 210,000
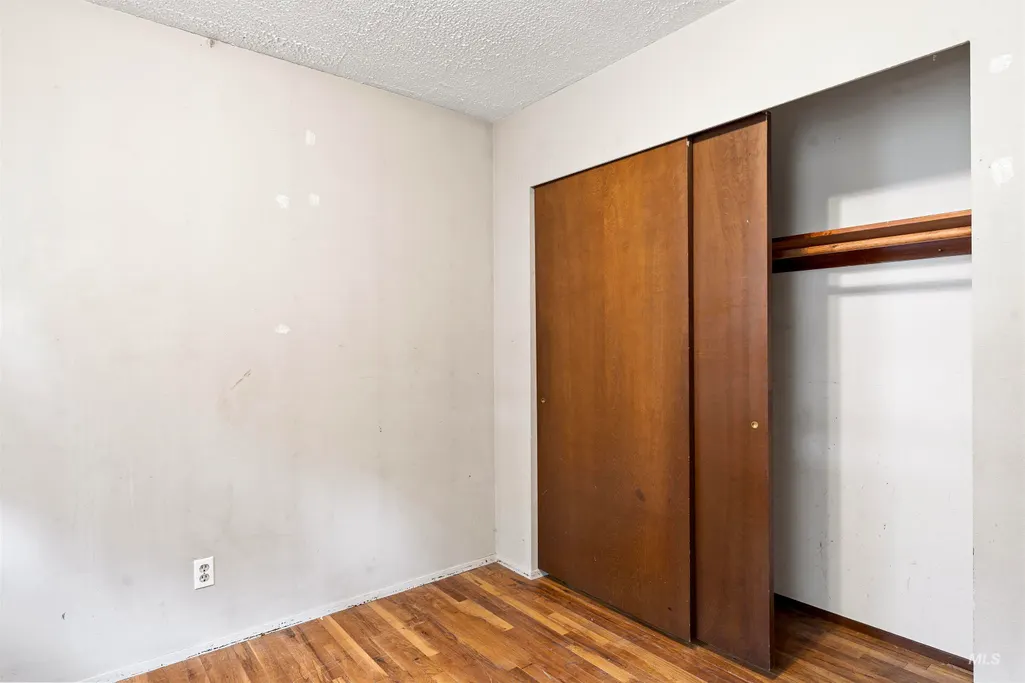
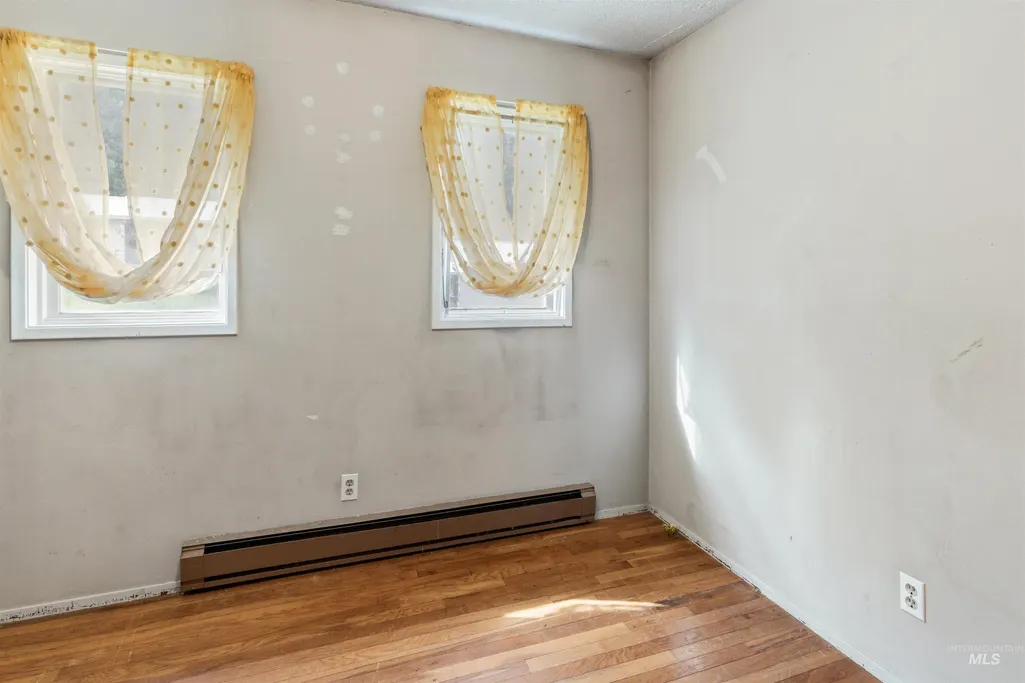
- Bedrooms4
- Full Bathrooms2
- Half Bathrooms0
- Sqr Footage1908
- Lot Size0.27 Acres
Data Source:
Intermountain MLS (IMLS)
Property Description
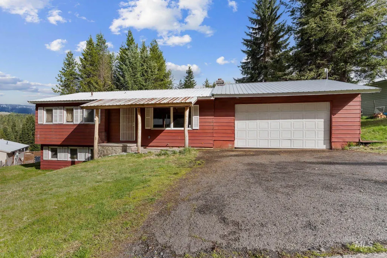
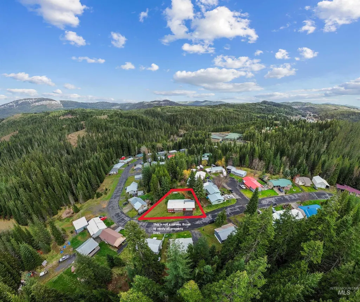
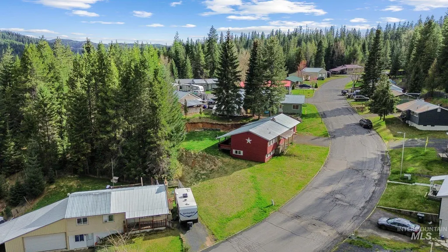
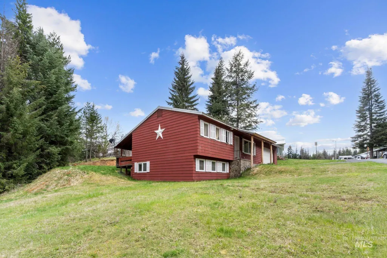
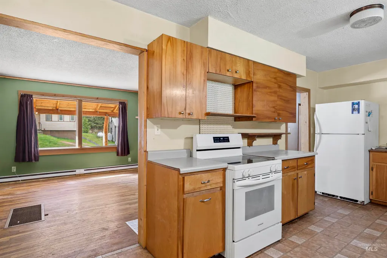
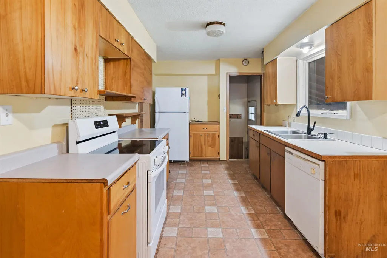
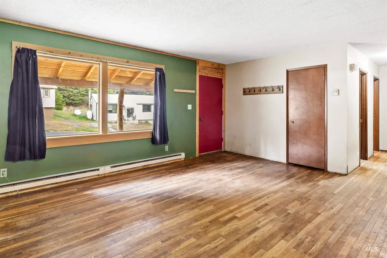
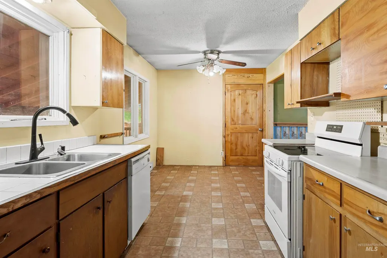
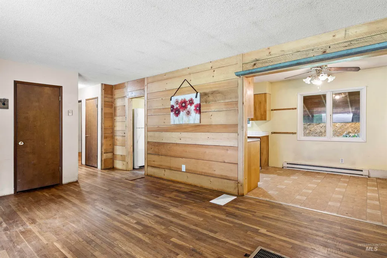
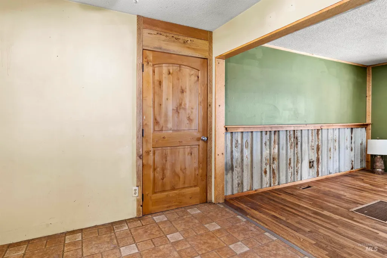
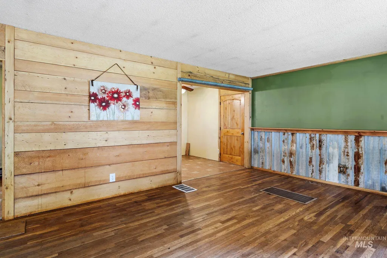
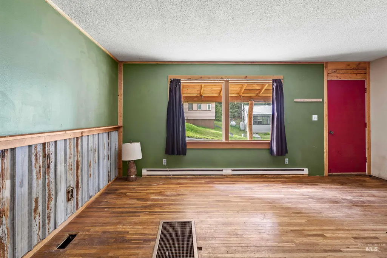
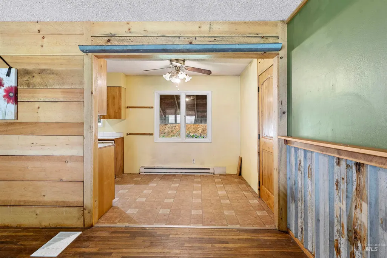
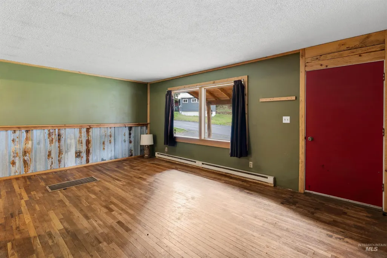
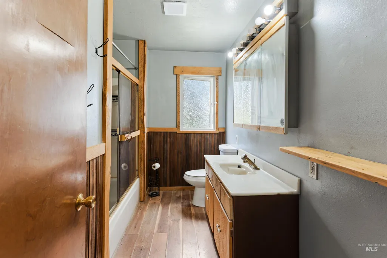
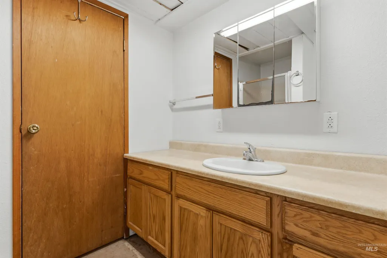
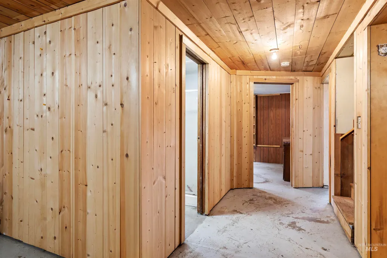
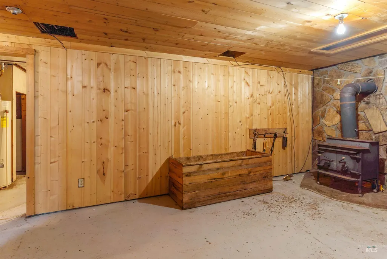
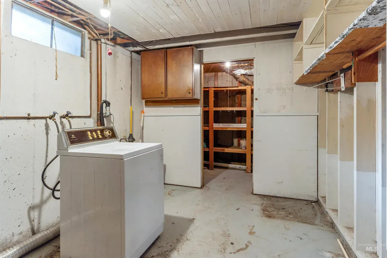
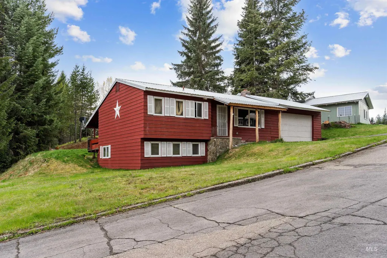
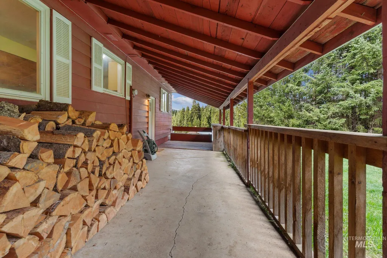
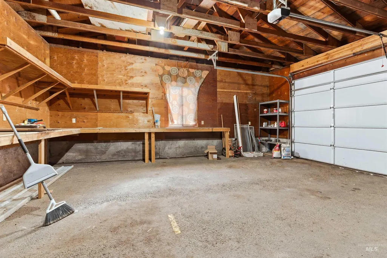
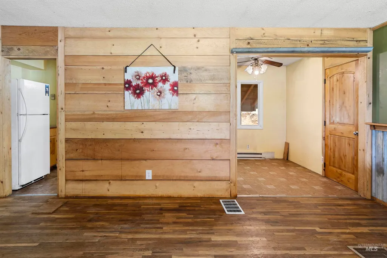
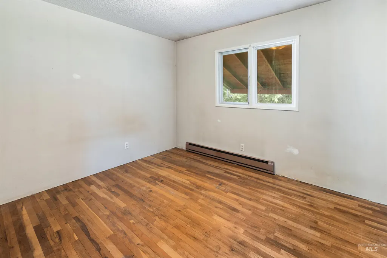
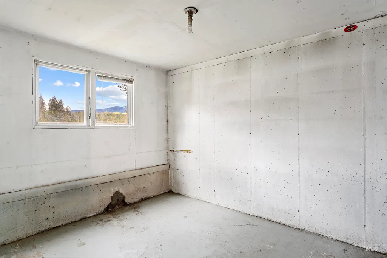
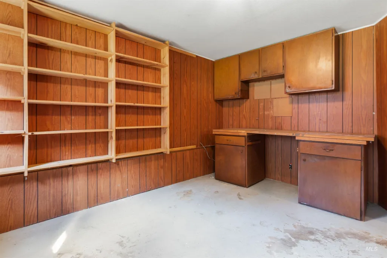
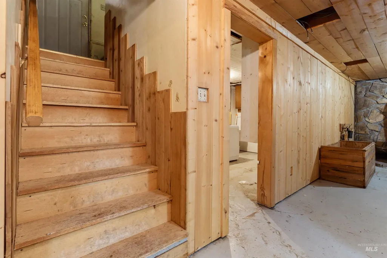
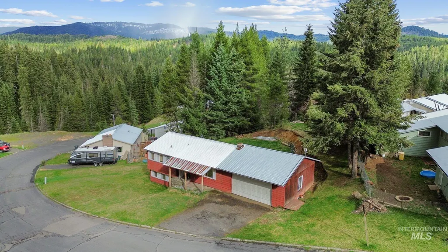
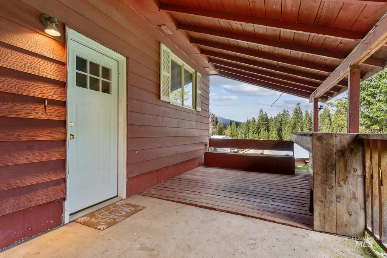
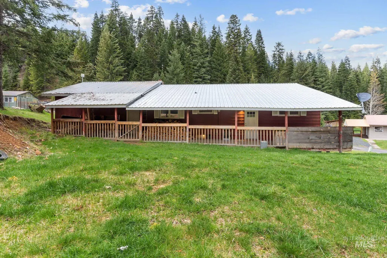
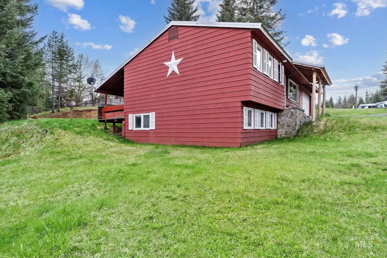
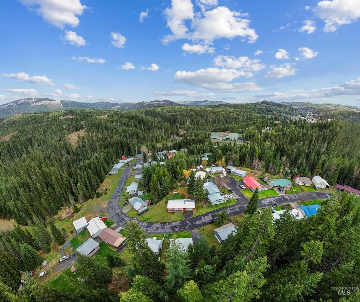
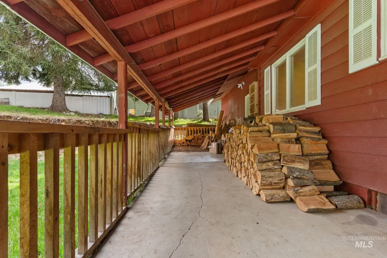
Tucked into a quiet, wooded setting, this 4-bedroom, 2-bath home offers a peaceful small-neighborhood feel surrounded by trees and open space. The home features a functional layout with multiple living areas and warm, rustic character with wood accents throughout, along with a cozy wood stove. Enjoy the fully covered back deck, perfect for relaxing and taking in the surroundings. The property also includes an attached two-car garage and room to spread out in a scenic, private-feeling location. Ideally situated for outdoor enthusiasts, with easy access to hunting, fishing, camping, and recreation, and approximately 45 minutes to Orofino.
| Elementary School | Middle School | High School |
|---|---|---|
| Timberline K-12 Elementary School | Timberline K-12 Middle School | Timberline K-12 High School |
| Price History | |
|---|---|
| 4/29/2026 | Listed $225,000 |
| 6/24/2026 | 2$220,000 |
| 8/16/2026 | 5$210,000 |
General Features
| Heating | Baseboard |
|---|---|
| Utilities | Sewer Connected |
| Roof | Metal |
| Appliances | Electric Water Heater |
| Garage Spaces | 2 |
| Patio/Porch Features | Covered Patio/Deck |
| Construction Materials | Concrete |
| Year Built | 1965 |
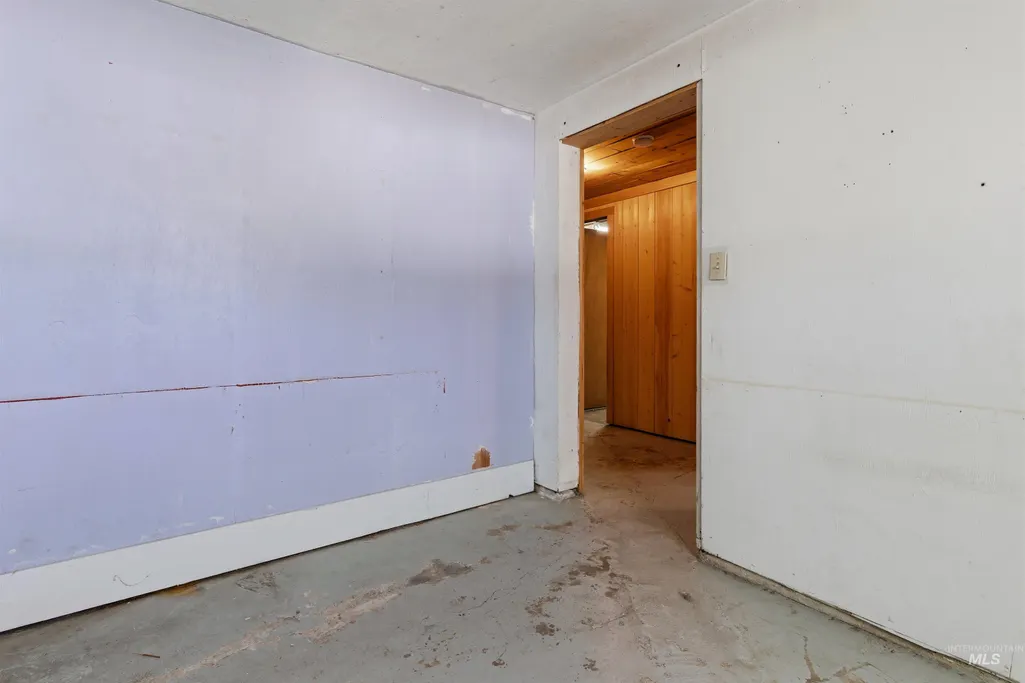
| Levels | Single with Below Grade |
| Property Subtype | Single Family Residence |
| Tax Year | 2025 |
| Current Use | Single Family |
| Ownership | Fee Simple |
| County | Clearwater |
| Property Type | Residential |
| Attached Garage | true |
| Subdivision Name | Pierce Whispering Pines |
| Garage Y/N | true |
| Status | Active |
| Directions | From Main Street take Canal Street to Timberline. |
| ModificationTimestamp | 2026-09-02T06:00:51.200Z |
| High School | Timberline K-12 |
| City | Pierce |
| High School District | Joint School District #171 (Orofino) |
| Lot Size Units | Acres |
| Lot Size Square Feet | 11761.2 |
| Carport Y/N | false |
| Listing Terms | Cash |
| Elementary School | Timberline K-12 |
| Land Lease Y/N | false |
| Tax Annual Amount | 1283.14 |
| Middle/Junior High School | Timberline K-12 |
| Building Area Units | Square Feet |
| Primary Bedroom Level | Main |
| Living Area Units | Square Feet |
| Standard Status | Active |
| Middle/Junior School District | Joint School District #171 (Orofino) |
| Elementary School District | Joint School District #171 (Orofino) |
| Legal Description | Exhibit A |
| LeasableAreaUnits | Square Feet |
| Freehold | IDX |
Interior Features
| Interior Amenities | Laminate Counters |
|---|---|
| Flooring | Hardwood |
| Fireplace Features | Wood Burning Stove |
| Kitchen Level | Main |
| Air Conditioning Y/N | false |
| Heating Y/N | true |
| Fireplace Y/N | true |
| Above Grade Finished Area | 954 |
| Total Bedrooms | 4 |
| Below Grade Finished Area | 954 |
| Living Room Level | Lower |
| Main Level Bedrooms | 2 |
| Main Level Bathrooms | 1 |
| Below Grade Finished Area Unit Type | Square Feet |
| LivingAreaSource | Public Records |
| Below Grade Finished Area Source | Public Records |
| Above Grade Finished Area Source | Public Records |
| Above Grade Finished Area Unit Type | Square Feet |
| Total Baths | 2 |
| Family Room Level | Main |
| Bedroom 4 Level | Lower |
| Bedroom 3 Level | Lower |
| Second Bedroom Level | Main |
Exterior Features
| Parking Features | Attached |
|---|---|
| Lot Features | 10000 SF - .49 AC |
| Water Source | City Service |
| Total Parking | 2 |
| Lot Size Area | 0.27 |
| Building Area Total | 1908 |
| Lot Size Acres | 0.27 |
| Road Surface Type | Paved |
| Covered Spaces | 2 |
Amenities
- Foreclosure
- Views
- Short Sale
- New Construction
- Adult 55+
- Lease To Own
- No HOA Fees
- Furnished
- Primary On Main
- Air Conditioning
- Seller Finance
- Green
- Fixer Upper
- Horse
- Golf
- Fireplace
- Deck
- Garage
- Basement
- Pool
Property vs Single Family Average in 83546
Price
Taxes
Year Built

