
Waterfront - Primary on Main
Address
1185 E Cleveland, Glenns Ferry, ID
Price
$ 995,000
Property Attributes
- MLS#98932642
- TypeSingle Family
- Listing Status Pending
- CountyElmore
- CityGlenns Ferry
- Neighborhood0 Not Applicable
- Zip83623
- Style
- Year Built1984
- Taxes$ 4555
- Price$ 995,000
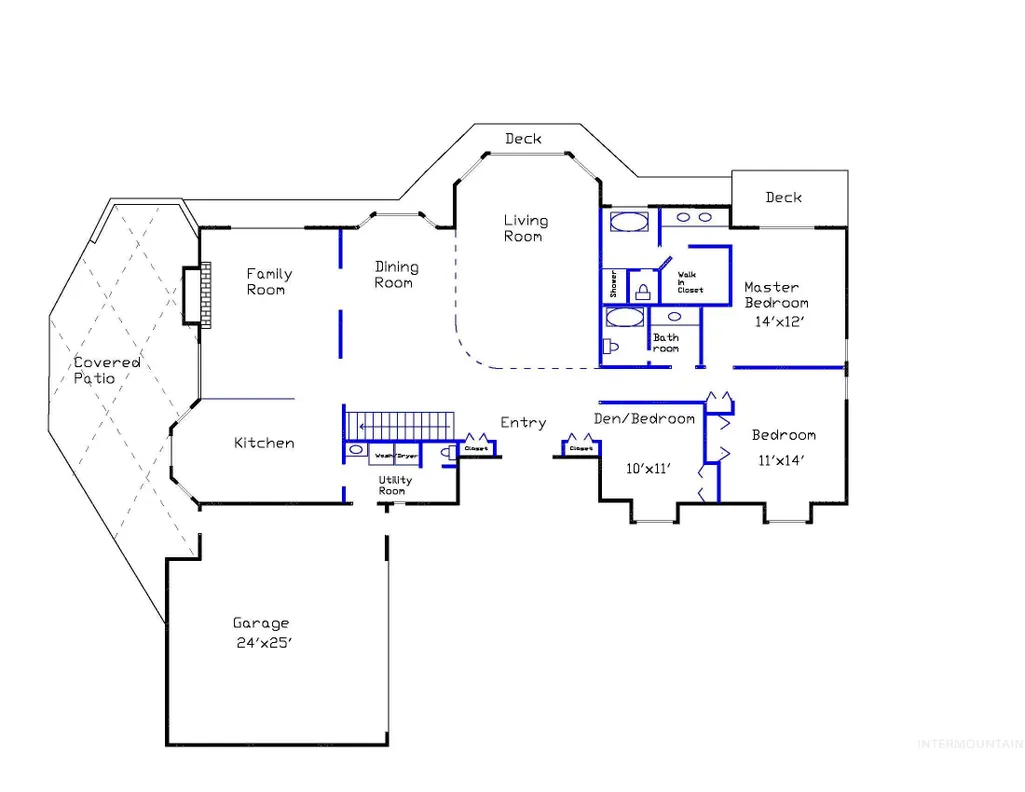
- Bedrooms5
- Full Bathrooms4
- Half Bathrooms0
- Sqr Footage4358
- Lot Size7.9 Acres
Data Source:
Intermountain MLS (IMLS)
Property Description
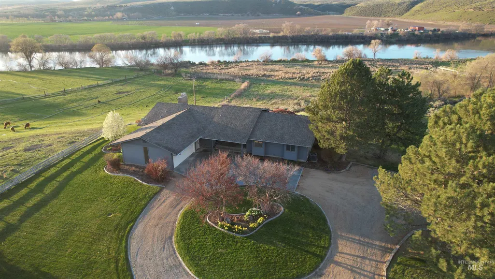
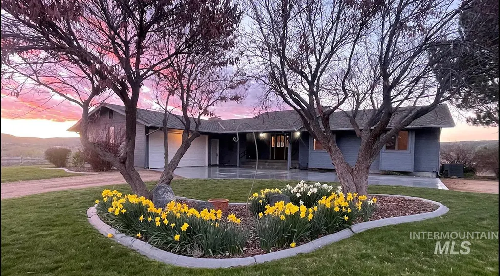
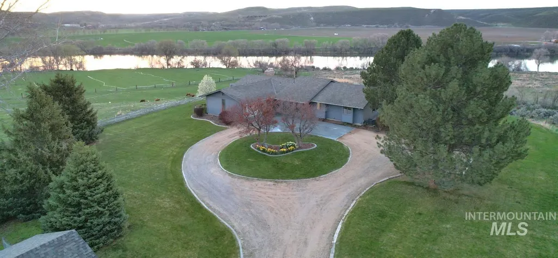
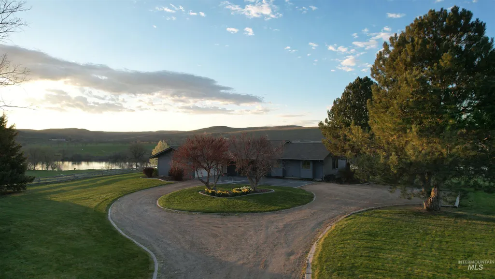
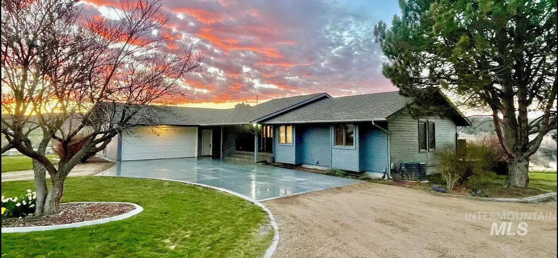
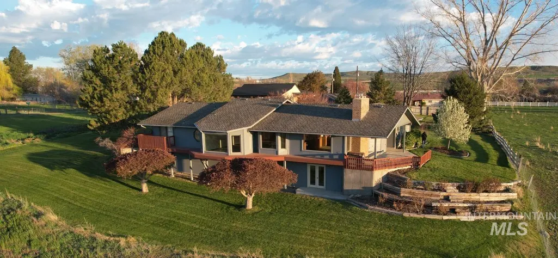
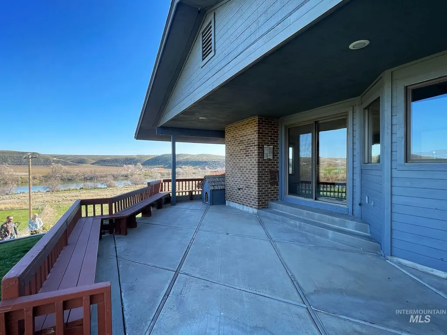
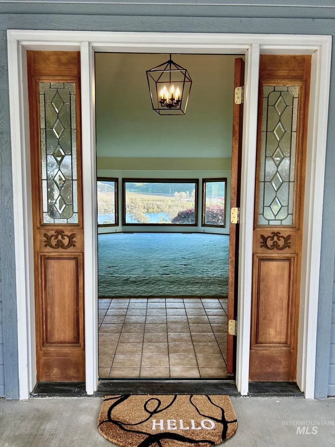
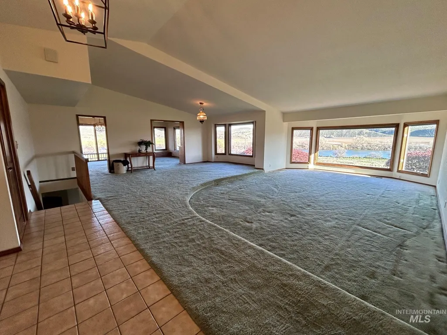
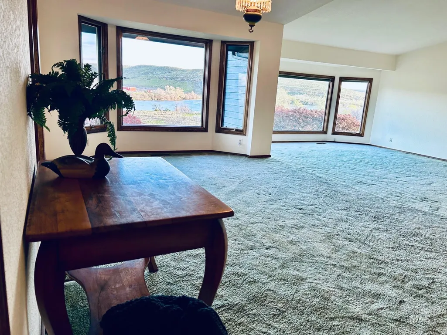
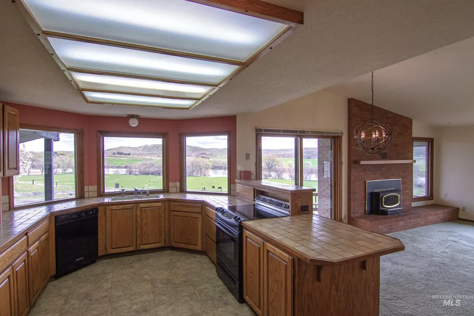
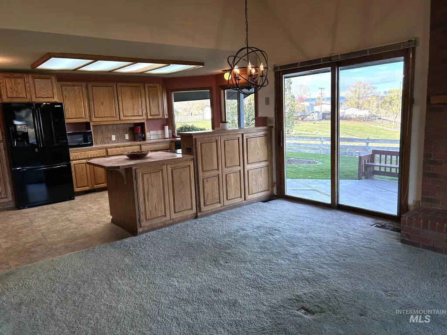
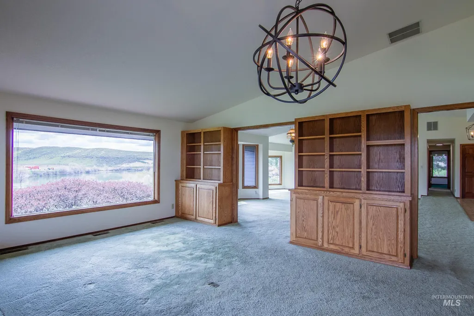
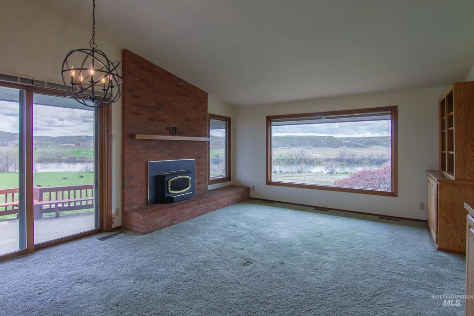
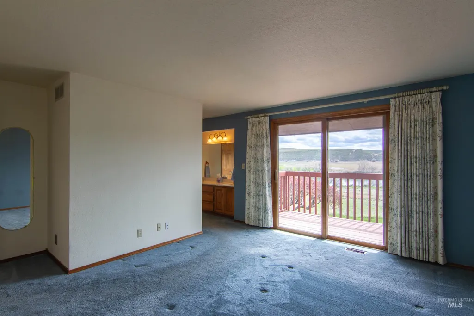
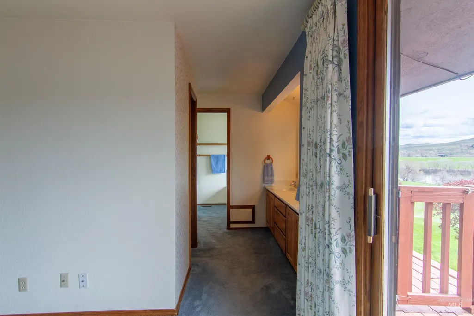
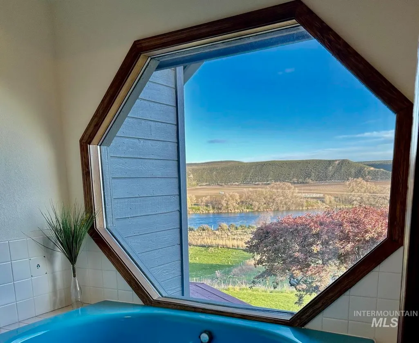
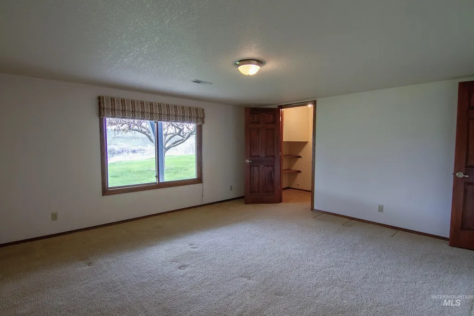
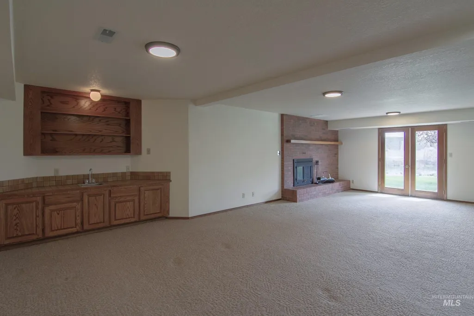
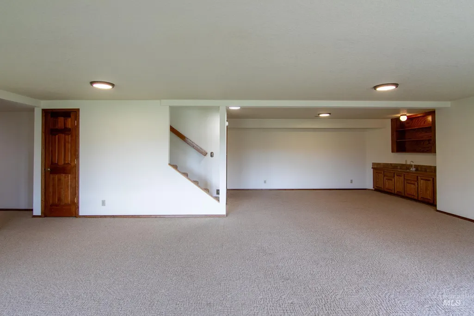
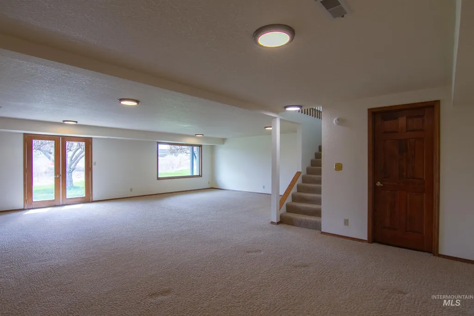
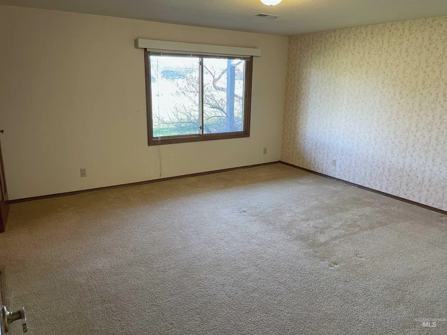
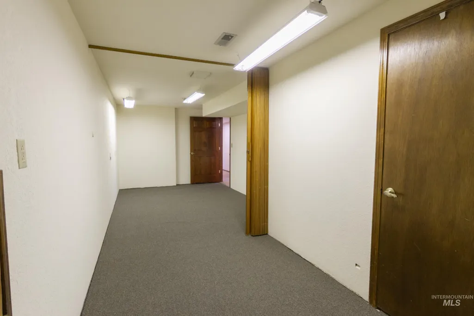
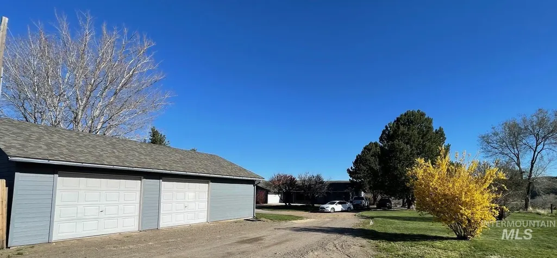
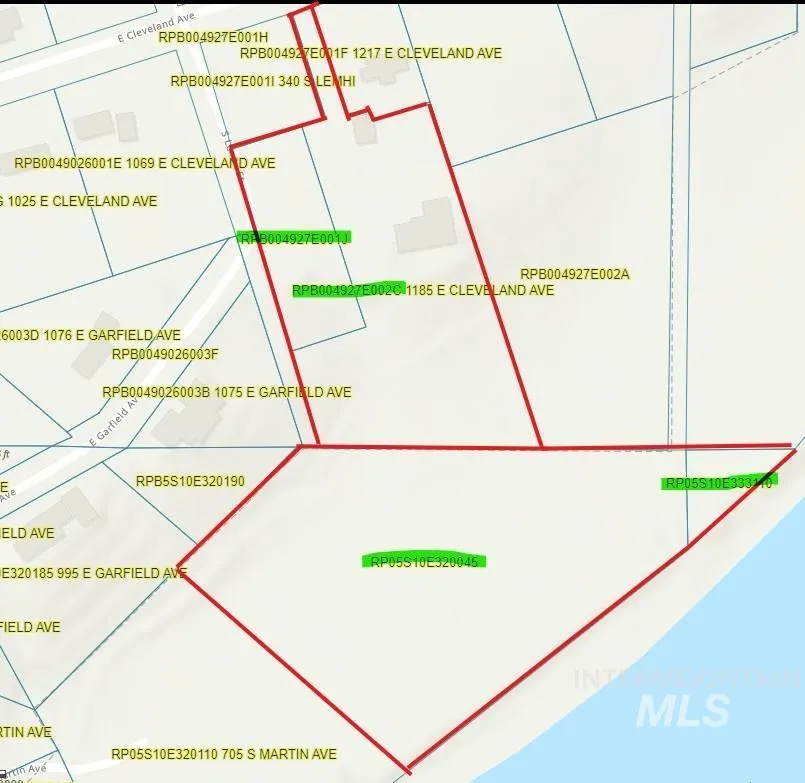
Snake River Frontage!! Enjoy 735 feet of pristine Snake River frontage, offering unparalleled waterfront views and access on this exceptional 7.9-acre property. Nestled in the heart of historic Glenns Ferry, this immaculate 4,000 square foot home provides the perfect blend of tranquil rural living with convenient access to small-town amenities. The acreage has Snake River water rights for irrigation and a sprinkler system. Boasting 270-degree unobstructed views of the river, this expansive home features five generously sized bedrooms, multiple spacious living areas, and a guest-friendly kitchen ideal for cooking for two or entertaining a crowd. The home is designed with both relaxation and entertainment in mind, offering inviting indoor spaces and a peaceful outdoor oasis. The home has a large detached shop/garage—perfect for extra storage, hobbies, or a workshop. This property includes the house and side lot of 3.33 acres, and the River Frontage lot of 4.57 acres.
| Elementary School | Middle School | High School |
|---|---|---|
| Glens Ferry Elementary School | Glens Ferry Mid Middle School | Glenns Ferry High School |
| Price History | |
|---|---|
| 9/3/2025 | Listed $1,200,000 |
| 9/26/2025 | 4$1,149,999 |
| 4/25/2026 | 13$995,000 |
General Features
| Sewer | Septic Tank |
|---|---|
| Heating | Heat Pump |
| Cooling | Central Air |
| Utilities | Sewer Connected |
| Roof | Architectural Style |
| Appliances | Electric Water Heater |
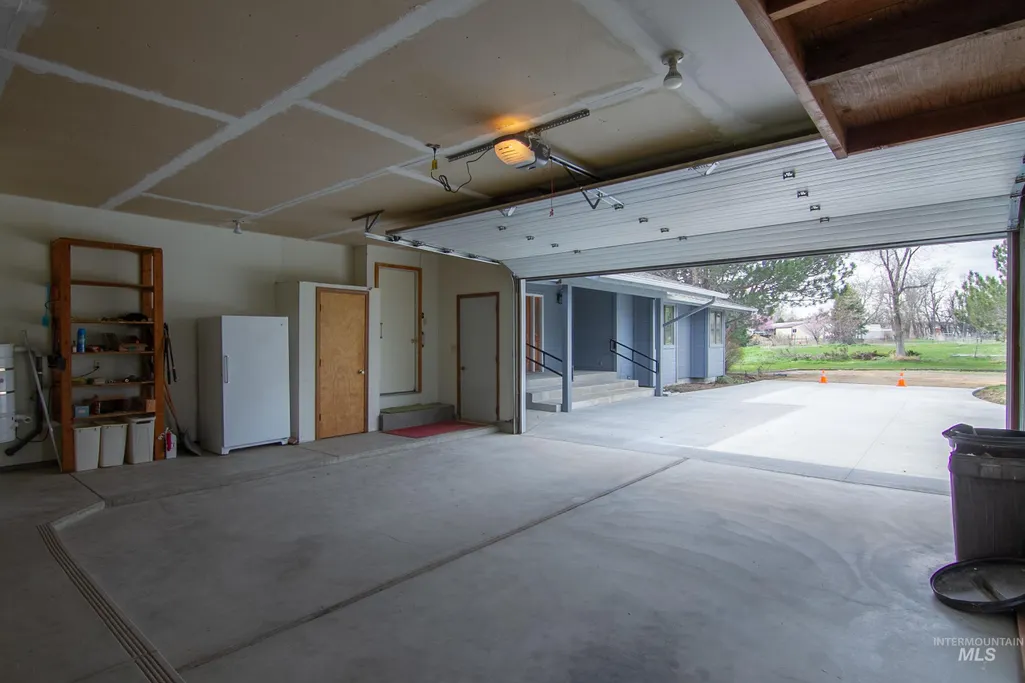
| Garage Spaces | 4 |
| Patio/Porch Features | Covered Patio/Deck |
| Pool Features | Community |
| Construction Materials | Brick |
| Year Built | 1984 |
| Levels | Single with Below Grade |
| Property Subtype | Single Family w/ Acreage |
| Tax Year | 2023 |
| Current Use | Single Family |
| Ownership | Fee Simple |
| Waterfront Features | Waterfront |
| County | Elmore |
| Property Type | Residential |
| Attached Garage | true |
| Subdivision Name | 0 Not Applicable |
| Garage Y/N | true |
| Status | Pending |
| Directions | I-84, Glenns Ferry Exit, 1st Street, South on Commercial and East on Cleveland Ave. |
| ModificationTimestamp | 2026-08-26T13:06:29.200Z |
| High School | Glenns Ferry |
| City | Glenns Ferry |
| High School District | Glenns Ferry Joint District #192 |
| Lot Size Units | Acres |
| Lot Size Square Feet | 344124 |
| Carport Y/N | false |
| Listing Terms | Cash |
| Spa Features | Bath |
| Elementary School | Glens Ferry |
| Land Lease Y/N | false |
| Tax Annual Amount | 4555.74 |
| Middle/Junior High School | Glens Ferry Mid |
| Building Area Units | Square Feet |
| Primary Bedroom Level | Main |
| Living Area Units | Square Feet |
| Standard Status | Pending |
| Middle/Junior School District | Glenns Ferry Joint District #192 |
| Elementary School District | Glenns Ferry Joint District #192 |
| Legal Description | Exhibit A |
| LeasableAreaUnits | Square Feet |
| Freehold | IDX |
Interior Features
| Interior Amenities | Workbench |
|---|---|
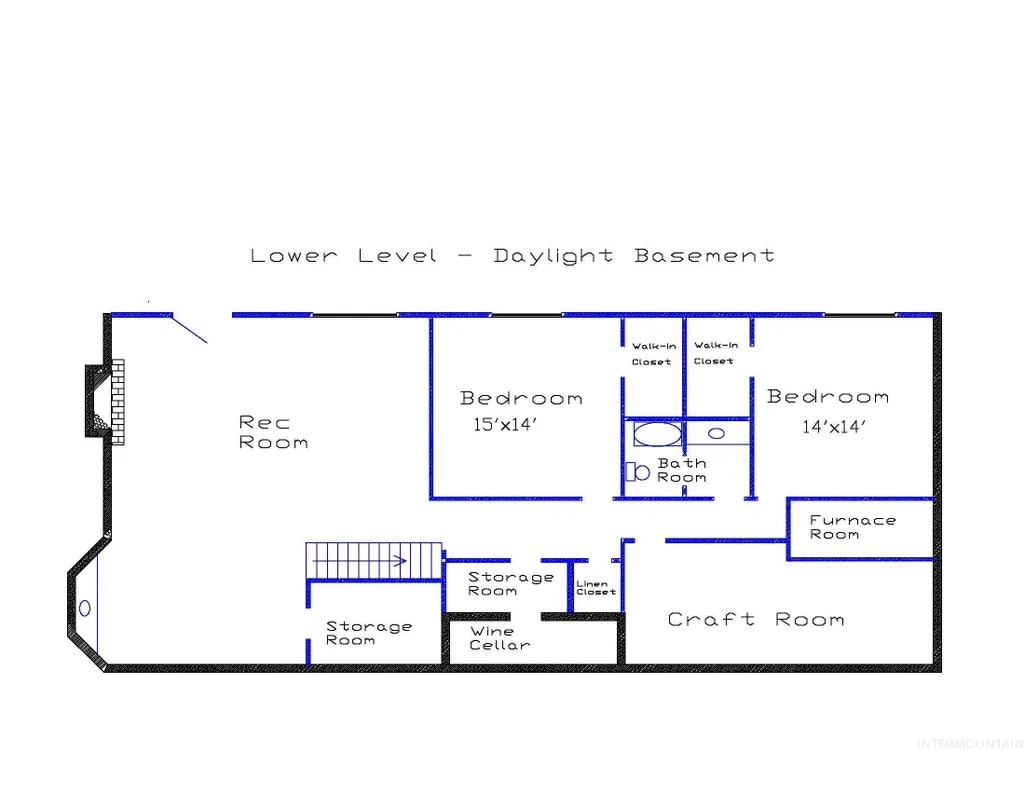
| Basement | Daylight |
| Flooring | Concrete |
| Total Fireplaces | 2 |
| Fireplace Features | Two |
| Kitchen Level | Main |
| Air Conditioning Y/N | true |
| Heating Y/N | true |
| Fireplace Y/N | true |
| Above Grade Finished Area | 2228 |
| Total Bedrooms | 5 |
| Below Grade Finished Area | 2130 |
| Living Room Level | Main |
| Main Level Bedrooms | 3 |
| Main Level Bathrooms | 2 |
| Below Grade Finished Area Unit Type | Square Feet |
| LivingAreaSource | Public Records |
| Below Grade Finished Area Source | Public Records |
| Above Grade Finished Area Source | Public Records |
| Above Grade Finished Area Unit Type | Square Feet |
| Total Baths | 4 |
| Primary on Main | 154 |
| Second Bedroom Length | 11 |
| Second Bedroom Width | 14 |
| Bedroom 3 Area | 110 |
| Bedroom 3 Length | 10 |
| Bedroom 3 Width | 11 |
| Bedroom 4 Area | 210 |
| Bedroom 4 Length | 15 |
| Bedroom 4 Width | 14 |
| Primary Bedroom Area | 168 |
| Primary Bedroom Length | 12 |
| Primary Bedroom Width | 14 |
| Family Room Level | Main |
| Dining Room Level | Main |
| Bedroom 5 Width | 14 |
| Bedroom 5 Level | Lower |
| Bedroom 5 Length | 14 |
| Bedroom 5 Area | 196 |
| Bedroom 4 Level | Lower |
| Bedroom 3 Level | Main |
| Second Bedroom Level | Main |
Exterior Features
| Fencing | Partial |
|---|---|
| Parking Features | Garage Door Access |
| Lot Features | 5 - 9.9 Acres |
| Water Source | City Service |
| Total Parking | 4 |
| Lot Size Area | 7.9 |
| Spa | true |
| Building Area Total | 4358 |
| Lot Size Acres | 7.9 |
| Waterfront Y/N | true |
| Covered Spaces | 4 |
| Road Frontage Type | Private Road |
| Horse Y/N | true |
Amenities
- Foreclosure
- Views
- Short Sale
- New Construction
- Adult 55+
- Lease To Own
- No HOA Fees
- Furnished
- Primary On Main
- Air Conditioning
- Seller Finance
- Green
- Fixer Upper
- Horse
- Golf
- Fireplace
- Deck
- Garage
- Basement
- Pool
Property vs Single Family Average in 83623
Price
Taxes
Year Built

